2915 Clearwater DriveNorwalk, IA 50211
Mortgage Calculator
Monthly Payment (Est.)
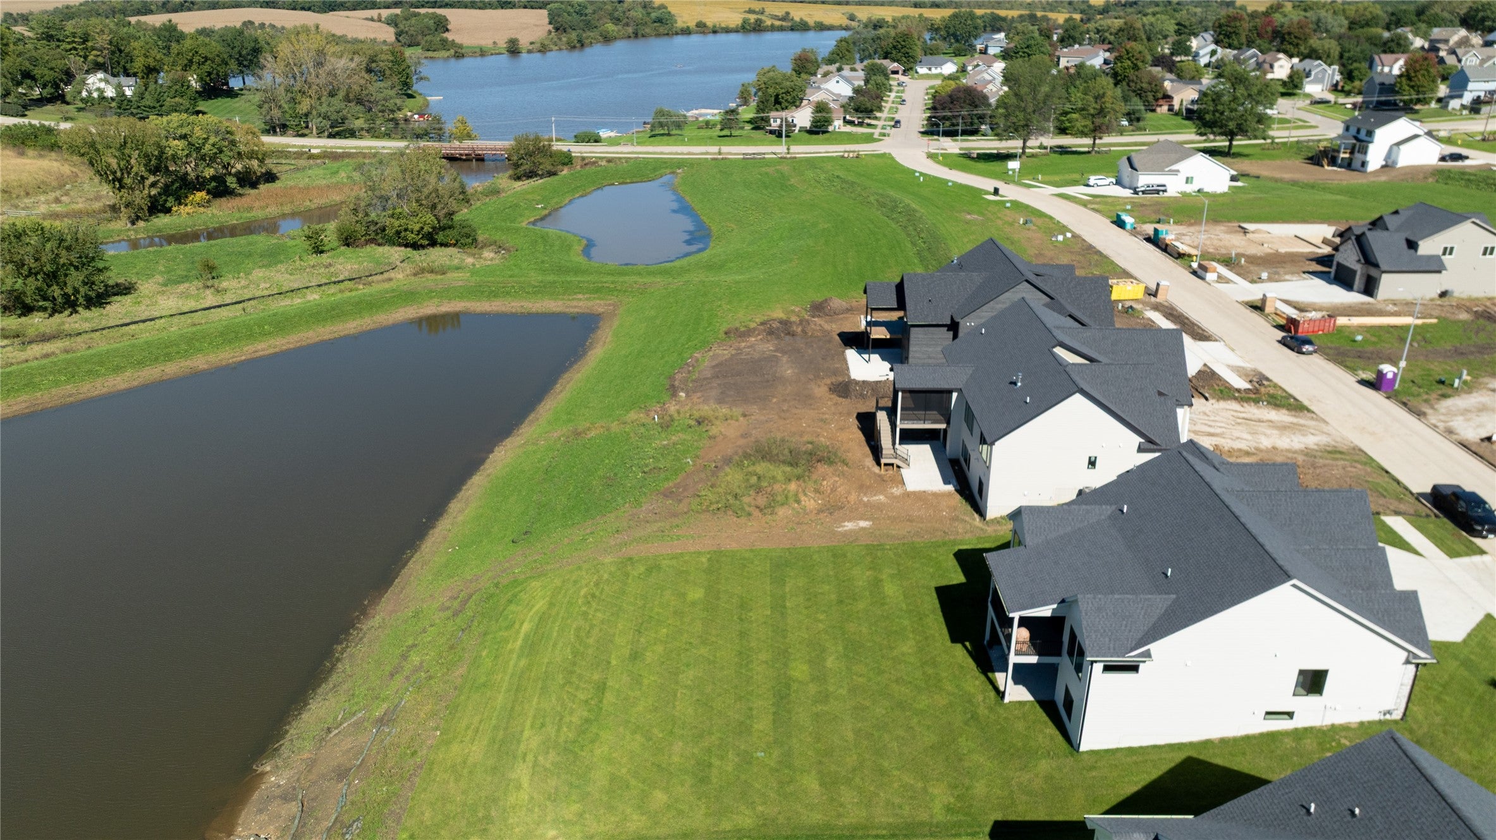
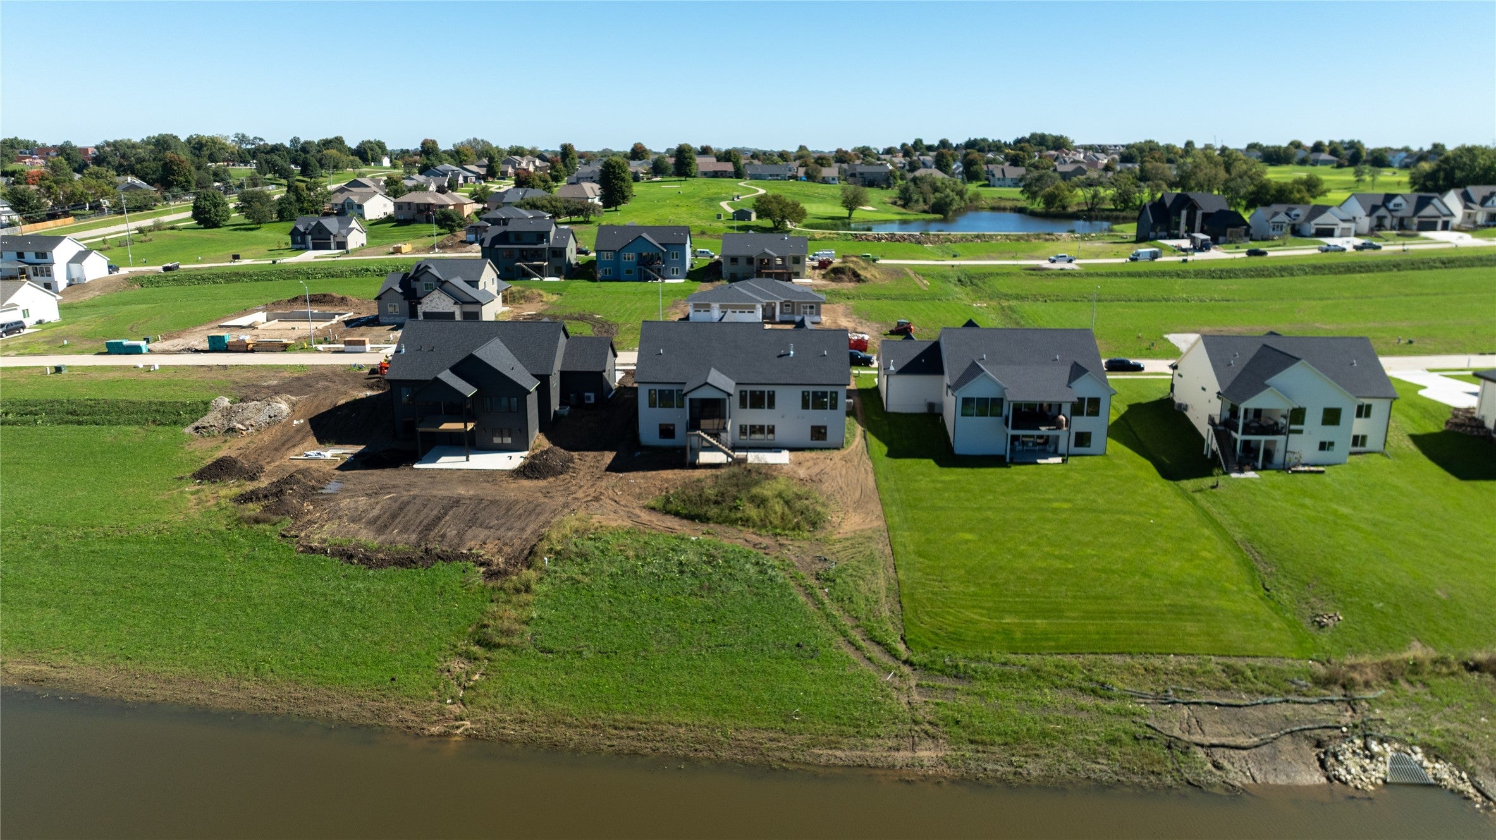
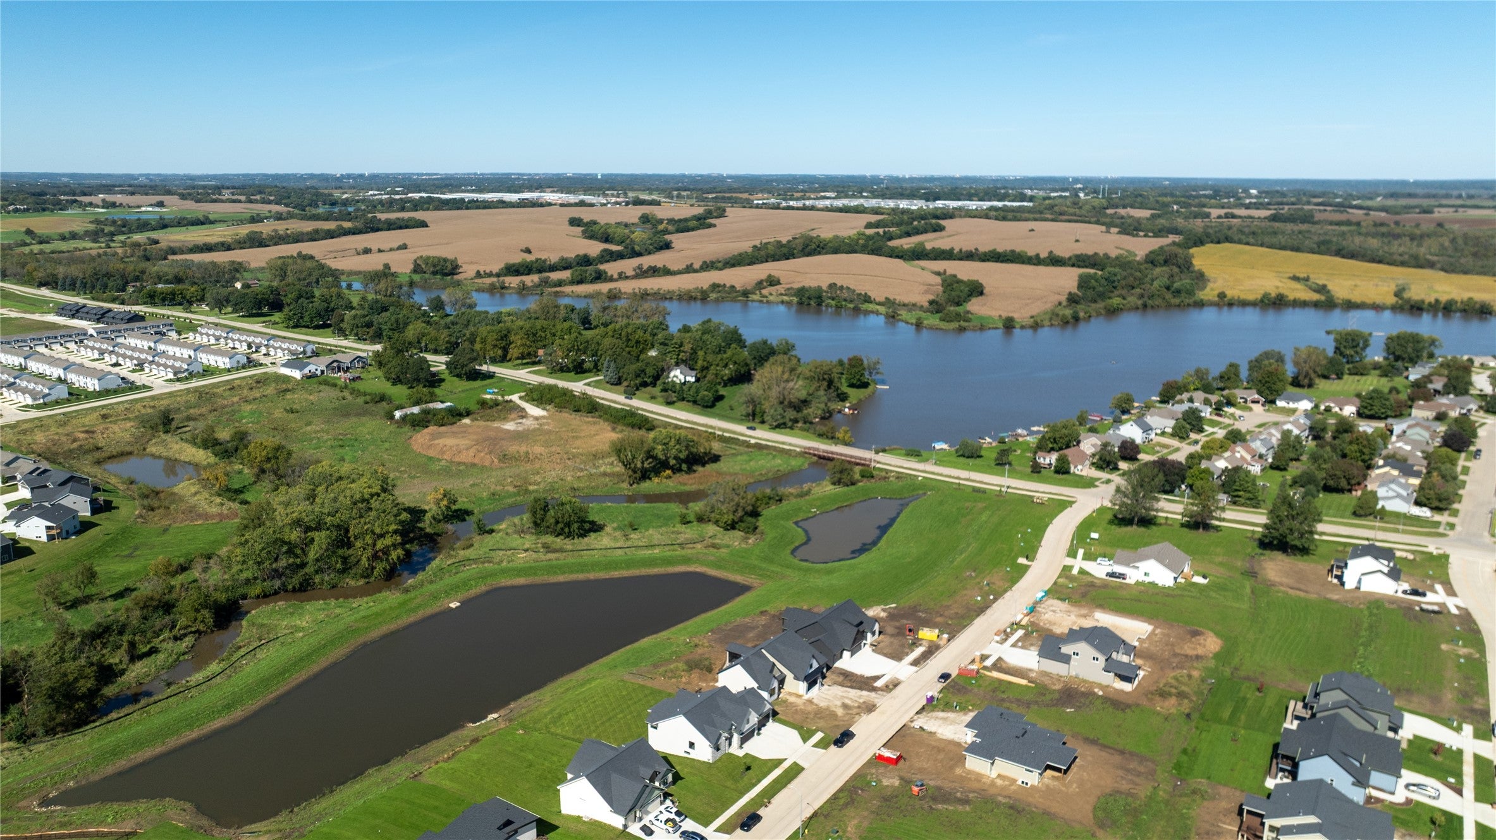
Enter an interest rate to see your estimated monthly payment.Experience luxury ranch living in Norwalk's sought-after Saddle Ridge community. Situated on a premium walkout homesite overlooking a scenic pond and mature trees, this new construction home by Embarq Signature Homes offers over 3,700 finished square feet designed for today's lifestyle. The open-concept main level showcases 10-foot ceilings with impressive tray details, expansive windows, custom cabinetry, quartz countertops, a walk-in pantry, and a GE Café appliance package with a six-burner gas range and French-door refrigerator. The dining area opens to a covered screened deck with peaceful water and tree-lined views. The main floor features two bedroom suites, including a luxurious primary retreat with a spa-inspired bath and custom walk-in closet, plus a pocket office ideal for working from home. The finished walkout lower level is built for entertaining with a large family room, wet bar with island seating, and two additional guest suites with private baths. Additional highlights include 4 bedrooms, 5 bathrooms, over 3,700 finished square feet, irrigation, covered patio, screened porch, and an oversized 953-square-foot 3-car garage plumbed for future heat. Ideal for buyers searching for a luxury ranch home, walkout basement, pond views, multigenerational living, private guest suites, custom home features, and premium new construction in the Norwalk area.
| 18 hours ago | Listing first seen on site | |
| 18 hours ago | Listing updated with changes from the MLS |

Listing information is provided by Participants of the Des Moines Area Association of Realtors. IDX information is provided exclusively for personal, non-commercial use, and may not be used for any purpose other than to identify prospective properties consumers may be interested in purchasing. Information is deemed reliable but not guaranteed. Copyright 2026, Des Moines Area Association of Realtors.
Last checked: 2026-10-24 08:17 AM UTC