Save
Ask
Tour
Hide
Share
$199,000
New Listing

539 Gepke Parkway
Des Moines, IA 50320

For Sale|Single Family Residence|Active
2
Beds
1
Total Bath
1
Partial Bath
912
SqFt
$218
/SqFt
1967
Built
County:
Warren
539 Gepke Parkway539 Gepke Parkway539 Gepke Parkway539 Gepke Parkway
Save
Ask
Tour
Hide
Share

Mortgage Calculator

Monthly Payment (Est.)

Enter an interest rate to see your estimated monthly payment.
Calculator powered by Showcase IDX, a Constellation1 Company. Copyright ©2026 Information is deemed reliable but not guaranteed.

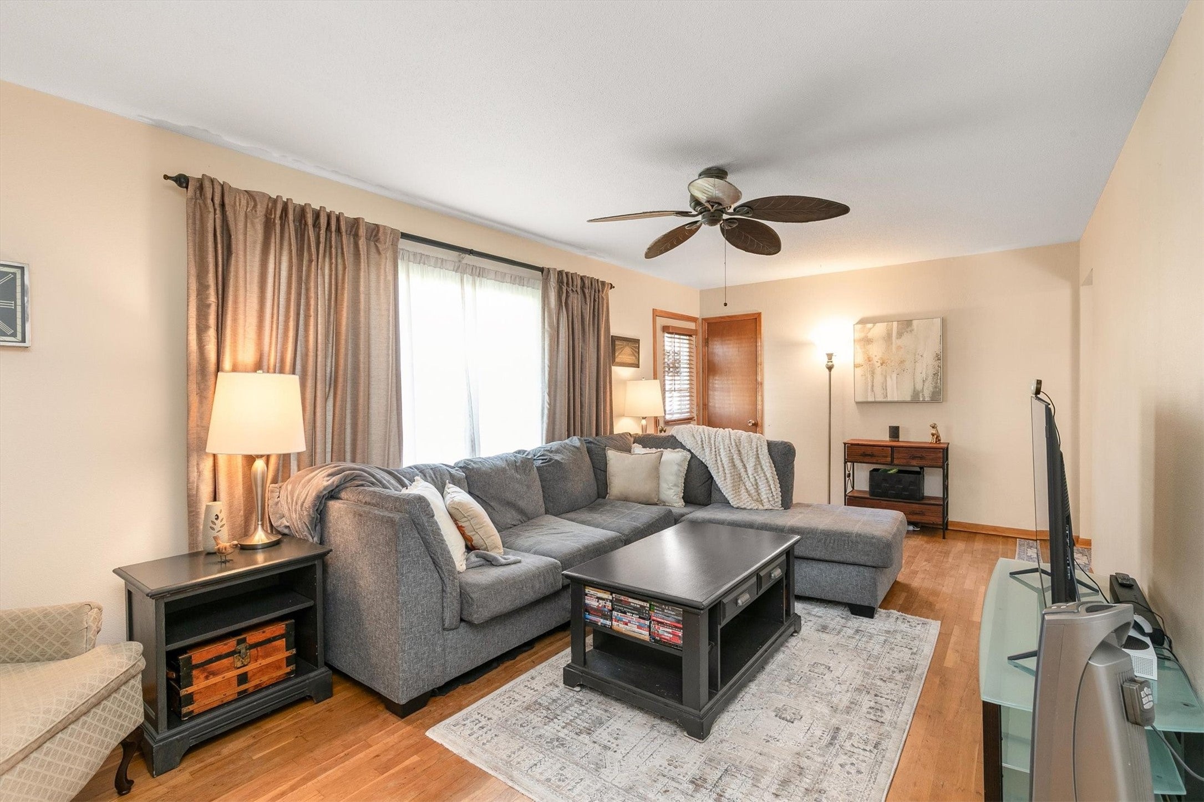
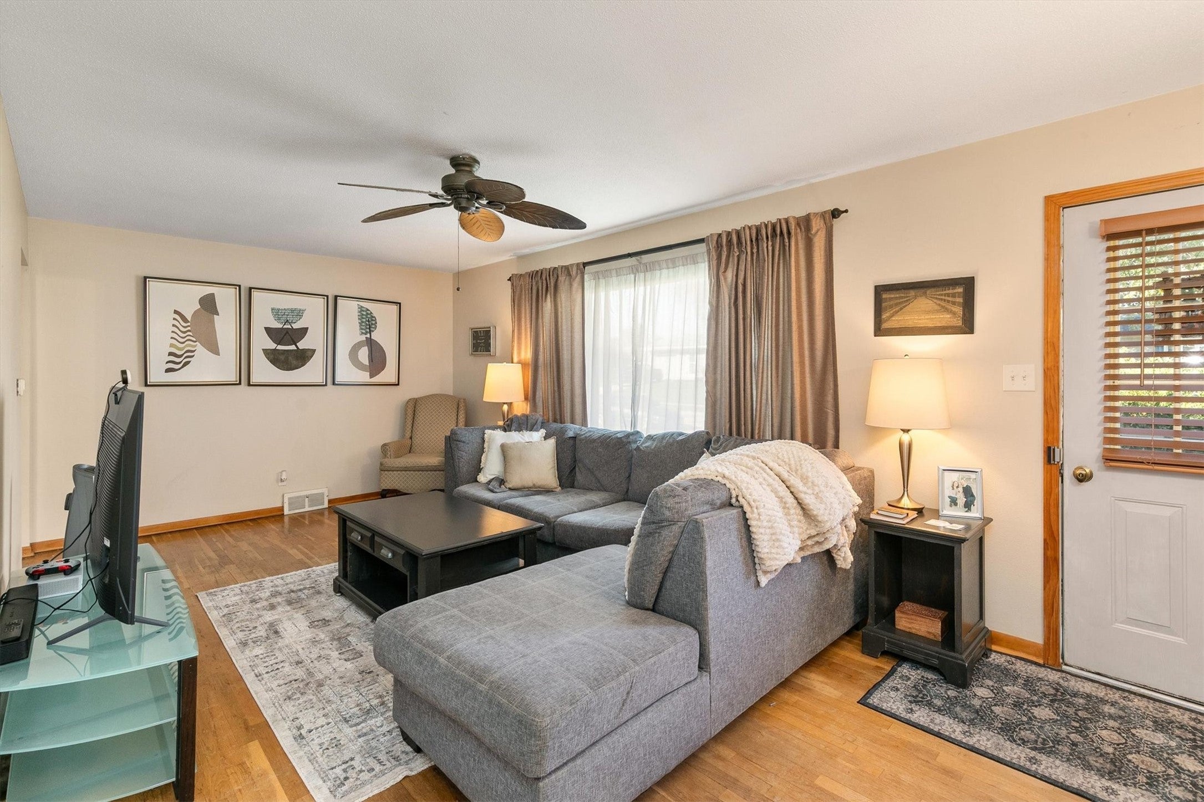
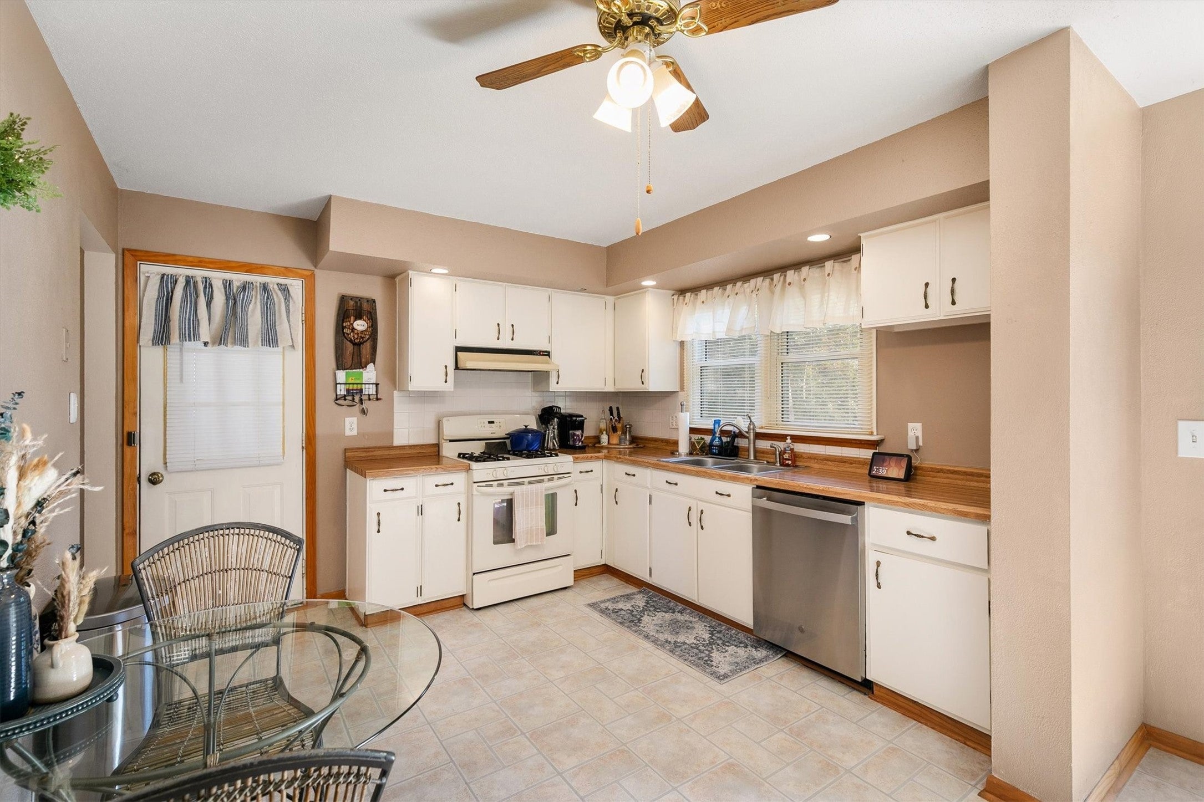
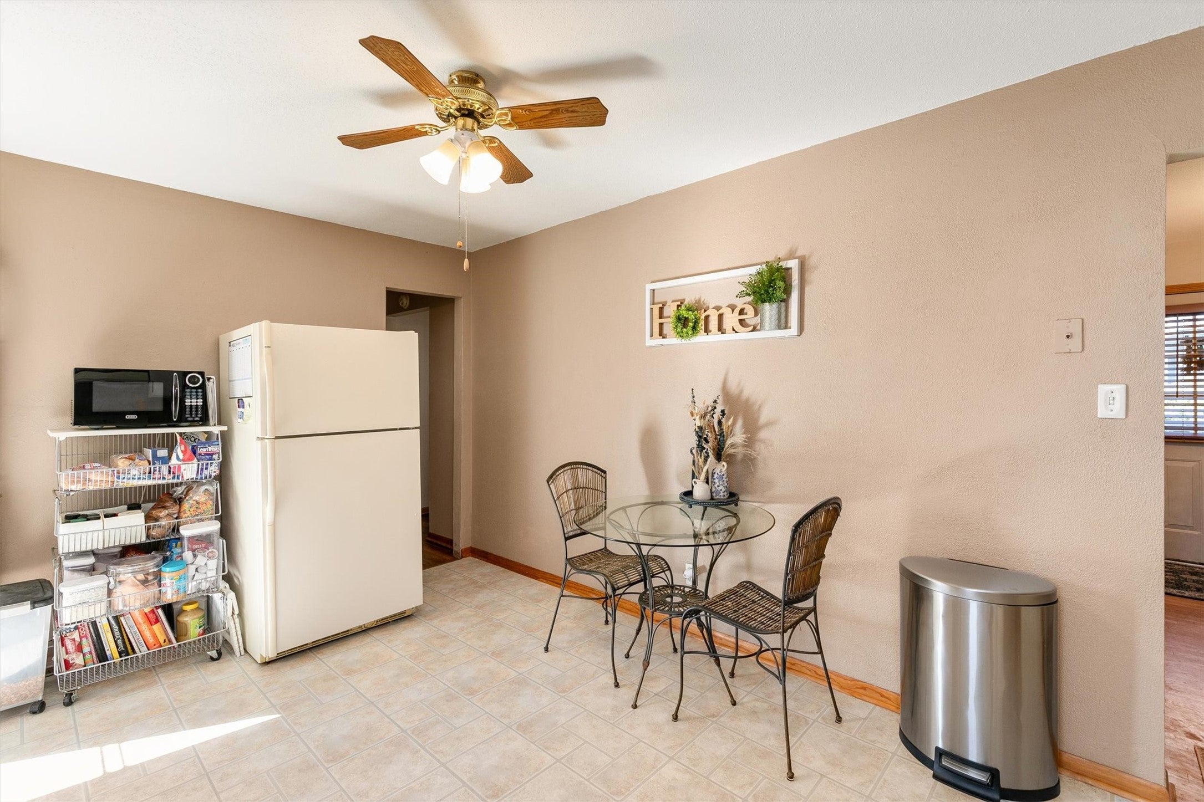
Welcome to this charming 2-bedroom, 1-bath home filled with warmth and character! Original hardwood floors add timeless appeal, while large living room windows fill the space with beautiful natural light. The spacious kitchen offers plenty of room for cooking, gathering, and everyday living. Step outside to enjoy the generously sized backyard, complete with a deck and fire pit?perfect for entertaining, relaxing, or spending evenings outdoors. Downstairs, you?ll find a fantastic workshop area with plenty of space for tools, projects, and storage for lawn and garden equipment. With inviting indoor spaces, functional work areas, 2 car attached garage, and a wonderful outdoor setting, this home offers comfort, charm, and room to make it your own!

Save
Ask
Tour
Hide
Share
Listing Snapshot
Price 
$199,000
Days On Site 
0 Days
Bedrooms 
2
Inside Area (SqFt) 
912 sqft
Total Baths 
1
Full Baths 
N/A
Partial Baths 
1
Lot Size 
0.2314 Acres
Year Built 
1967
MLS Number 
751801
Status 
Active
Property Tax 
$1,816
HOA/Condo/Coop Fees 
N/A
Sq Ft Source 
N/A
Friends & Family
Recent Activity
15 hours agoListing first seen on site
15 hours agoListing updated with changes from the MLS
General Features
Acres 
0.2314
Attached Garage 
Yes
Foundation 
Block
Garage 
Yes
Garage Spaces 
2
Parking 
AttachedGarage
Property Sub Type 
Single Family Residence
Sewer 
Public Sewer
SqFt Total 
912
Style 
Ranch
Water Source 
Public
Interior Features
Appliances 
CooktopDryerDishwasherRefrigeratorWasher
Basement 
UnfinishedWalk-Out Access
Cooling 
Central Air
Heating 
Natural GasForced Air
Laundry Features 
Main Level
Main Level Bedrooms 
2
Save
Ask
Tour
Hide
Share
Exterior Features
Construction Details 
Metal Siding
Fencing 
Wood
Lot Features 
Rectangular Lot
Patio And Porch 
Deck
Roof 
AsphaltShingle
Community Features
MLS Area 
Des Moines S.East
School District 
Des Moines Independent
Financing Terms Available 
CashConventionalFHAVA Loan
Roads 
Concrete
Schools
School District
Des Moines Independent
Elementary School
Unknown
Middle School
Unknown
High School
Unknown
Listing courtesy of RE/MAX Concepts


Listing information is provided by Participants of the Des Moines Area Association of Realtors. IDX information is provided exclusively for personal, non-commercial use, and may not be used for any purpose other than to identify prospective properties consumers may be interested in purchasing. Information is deemed reliable but not guaranteed. Copyright 2026, Des Moines Area Association of Realtors.
Last checked: 2026-10-23 07:50 AM UTC

Neighborhood & Commute
Source: Walkscore
Disclosure: Community information and market data powered by Constellation Data Labs. Information is deemed reliable but not guaranteed.
Save
Ask
Tour
Hide
Share