Save
Ask
Tour
Hide
Share
$339,500
New Listing

1114 9th Avenue SE
Altoona, IA 50009

For Sale|Single Family Residence|Active
5
Beds
3
Total Baths
2
Full Baths
1
Partial Bath
1,740
SqFt
$195
/SqFt
1999
Built
County:
Polk
1114 9th Avenue SE1114 9th Avenue SE1114 9th Avenue SE1114 9th Avenue SE
Save
Ask
Tour
Hide
Share

Mortgage Calculator

Monthly Payment (Est.)

Enter an interest rate to see your estimated monthly payment.
Calculator powered by Showcase IDX, a Constellation1 Company. Copyright ©2026 Information is deemed reliable but not guaranteed.

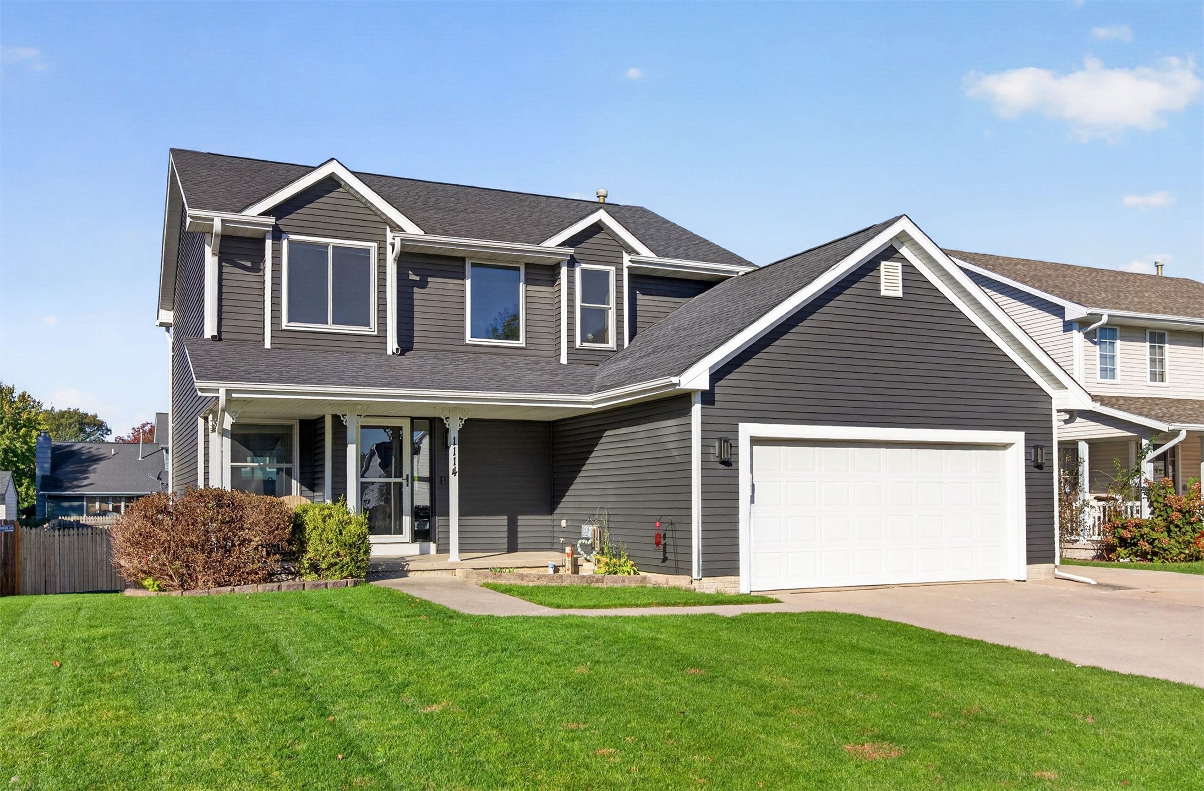
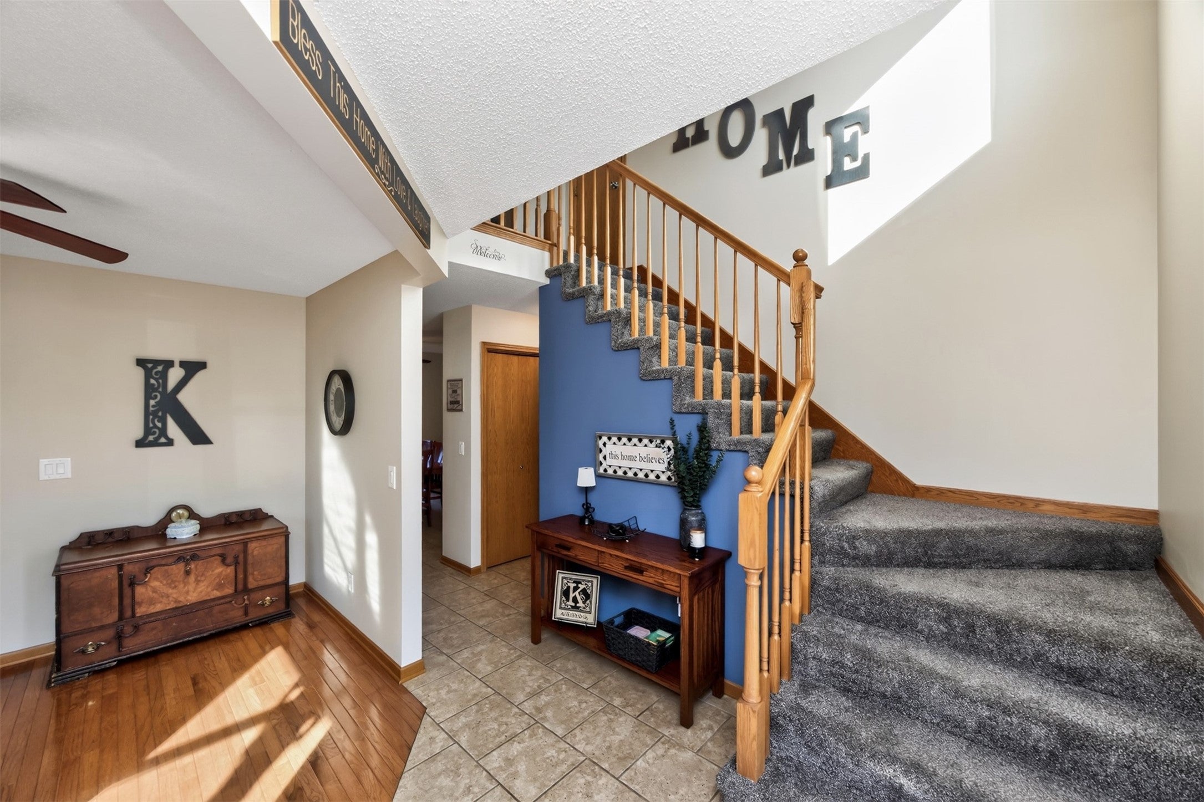
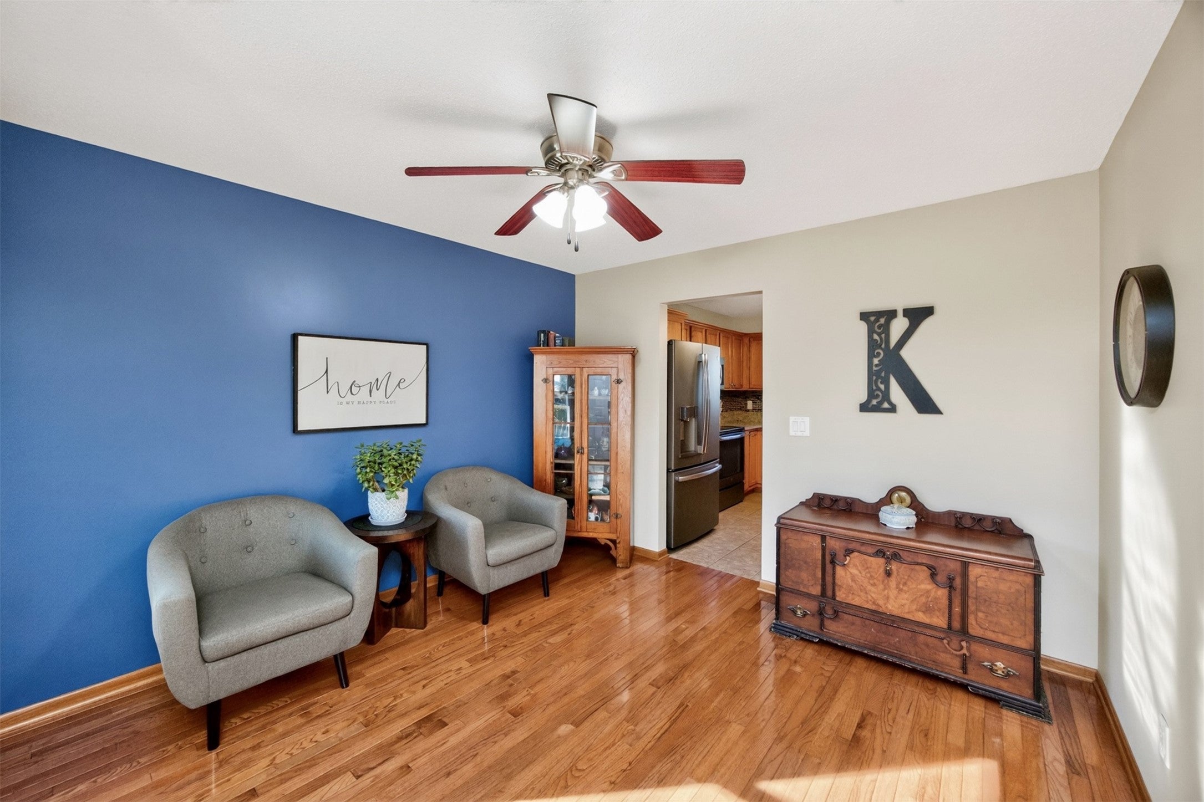
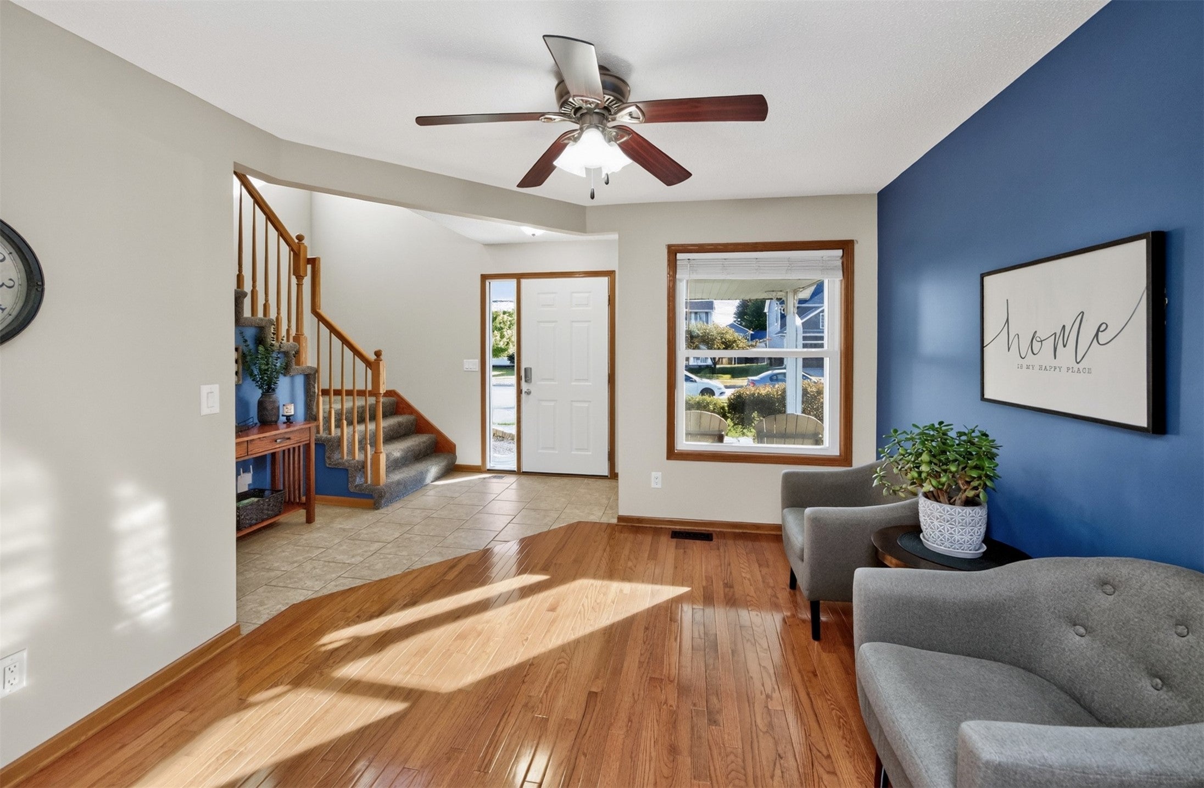
Updated inside, ready for fun outside! Welcome home to this beautifully maintained Altoona two-story offering over 2,600 SF of finished living space, thoughtful updates & plenty of room to spread out! Step inside to a versatile main-level flex room that leads to the updated eat-in kitchen, opening to an inviting living room with cozy fireplace & built-ins. Upstairs, you'll find 2 spacious bedrooms, a full bath & primary suite with walk-in closet and private full bath. The finished lower level adds even more flexibility with a spacious family room plus 2 additional bedrooms, both with closets. Lower-level windows are located outside the bedrooms. Outside, the fully fenced backyard is a standout! Enjoy a two-tier deck with separate spaces for grilling, lounging & soaking up the sun alongside the above-ground pool. Plus dry storage beneath the deck with corrugated metal protection & an additional parking pad! Updates include siding, windows, gutters, roof, tile flooring, carpet, lighting, appliances & more. So much to love inside & out!

Save
Ask
Tour
Hide
Share
Listing Snapshot
Price 
$339,500
Days On Site 
0 Days
Bedrooms 
5
Inside Area (SqFt) 
1,740 sqft
Total Baths 
3
Full Baths 
2
Partial Baths 
1
Lot Size 
0.172 Acres
Year Built 
1999
MLS Number 
751793
Status 
Active
Property Tax 
$5,319.59
HOA/Condo/Coop Fees 
N/A
Sq Ft Source 
N/A
Friends & Family
Recent Activity
15 hours agoListing first seen on site
15 hours agoListing updated with changes from the MLS
General Features
Acres 
0.172
Attached Garage 
Yes
Foundation 
Block
Garage 
Yes
Garage Spaces 
4
Levels 
Two
Parking 
AttachedGarage
Property Sub Type 
Single Family Residence
Sewer 
Public Sewer
SqFt Below 
900
SqFt Total 
1740
Style 
Two Story
Water Source 
Public
Interior Features
Appliances 
CooktopDishwasherMicrowaveRefrigerator
Basement 
DaylightFinished
Cooling 
Central Air
Fireplace 
Yes
Fireplaces 
1
Flooring 
CarpetTile
Heating 
Natural GasForced Air
Interior 
Eat-in Kitchen
Laundry Features 
Main Level
Save
Ask
Tour
Hide
Share
Exterior Features
Construction Details 
Vinyl Siding
Fencing 
Wood
Pool Features 
Above GroundOutdoor Pool
Roof 
AsphaltShingle
Community Features
MLS Area 
Altoona
School District 
Southeast Polk
Financing Terms Available 
CashConventionalFHAVA Loan
Roads 
Concrete
Schools
School District
Southeast Polk
Elementary School
Unknown
Middle School
Unknown
High School
Unknown
Listing courtesy of Century 21 Signature


Listing information is provided by Participants of the Des Moines Area Association of Realtors. IDX information is provided exclusively for personal, non-commercial use, and may not be used for any purpose other than to identify prospective properties consumers may be interested in purchasing. Information is deemed reliable but not guaranteed. Copyright 2026, Des Moines Area Association of Realtors.
Last checked: 2026-10-23 07:55 AM UTC

Neighborhood & Commute
Source: Walkscore
Disclosure: Community information and market data powered by Constellation Data Labs. Information is deemed reliable but not guaranteed.
Save
Ask
Tour
Hide
Share