Save
Ask
Tour
Hide
Share
$350,000
New Listing

909 10th Street SE
Altoona, IA 50009

For Sale|Single Family Residence|Active
4
Beds
3
Total Baths
2
Full Baths
1
Partial Bath
1,838
SqFt
$190
/SqFt
2000
Built
County:
Polk
Upcoming Open Houses
Sun, Oct 25, 12:00 PM - 2:00 PM
909 10th Street SE909 10th Street SE909 10th Street SE909 10th Street SE
Save
Ask
Tour
Hide
Share

Mortgage Calculator

Monthly Payment (Est.)

Enter an interest rate to see your estimated monthly payment.
Calculator powered by Showcase IDX, a Constellation1 Company. Copyright ©2026 Information is deemed reliable but not guaranteed.

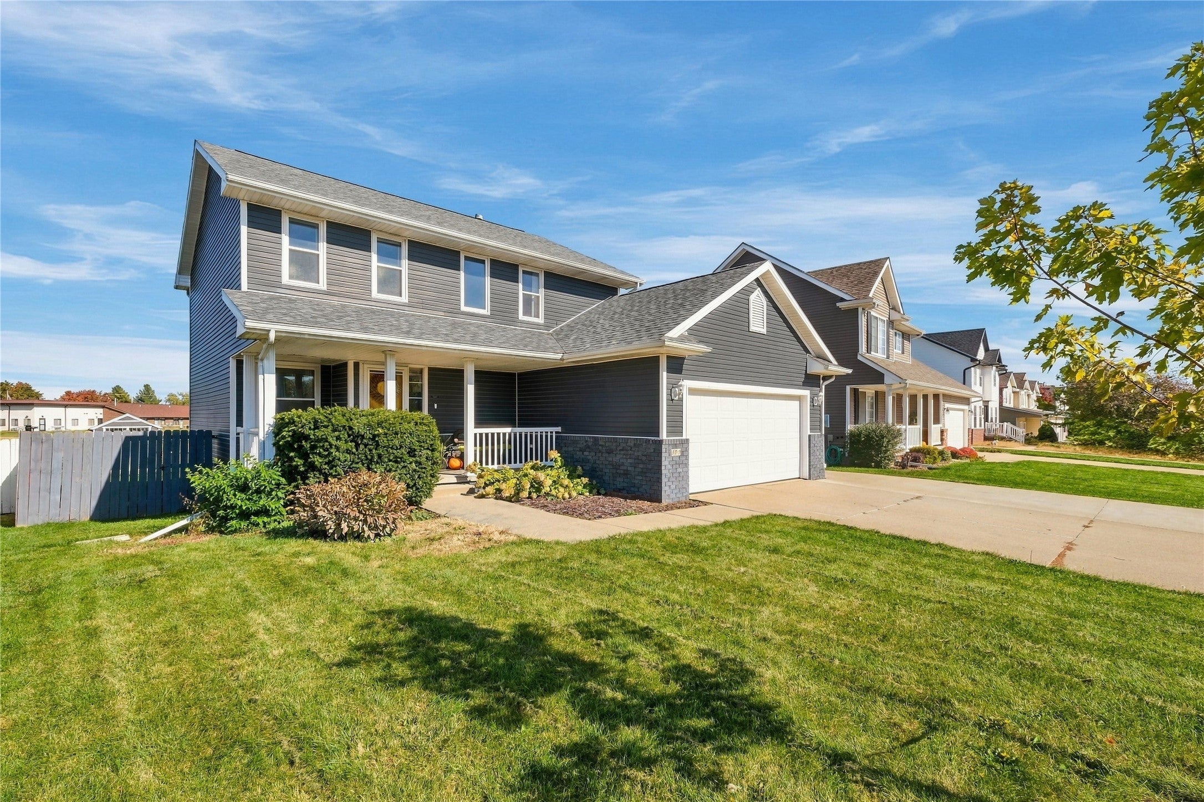
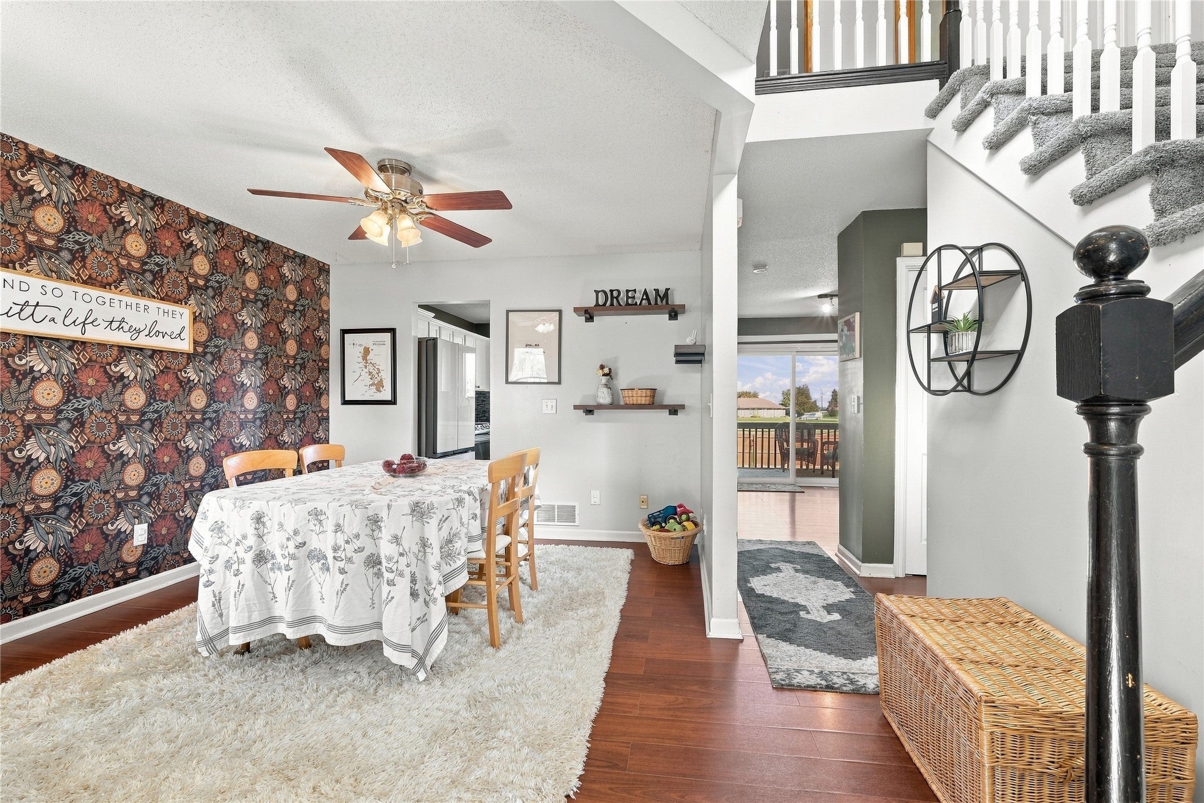
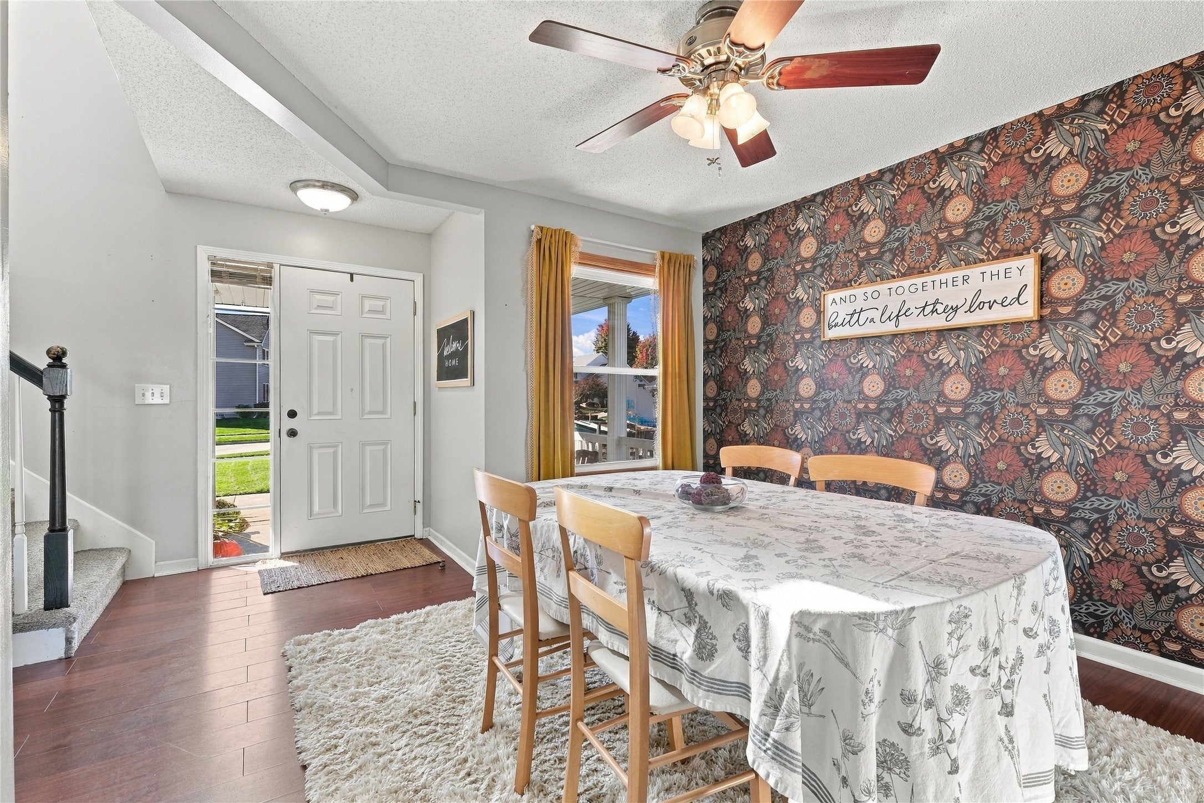
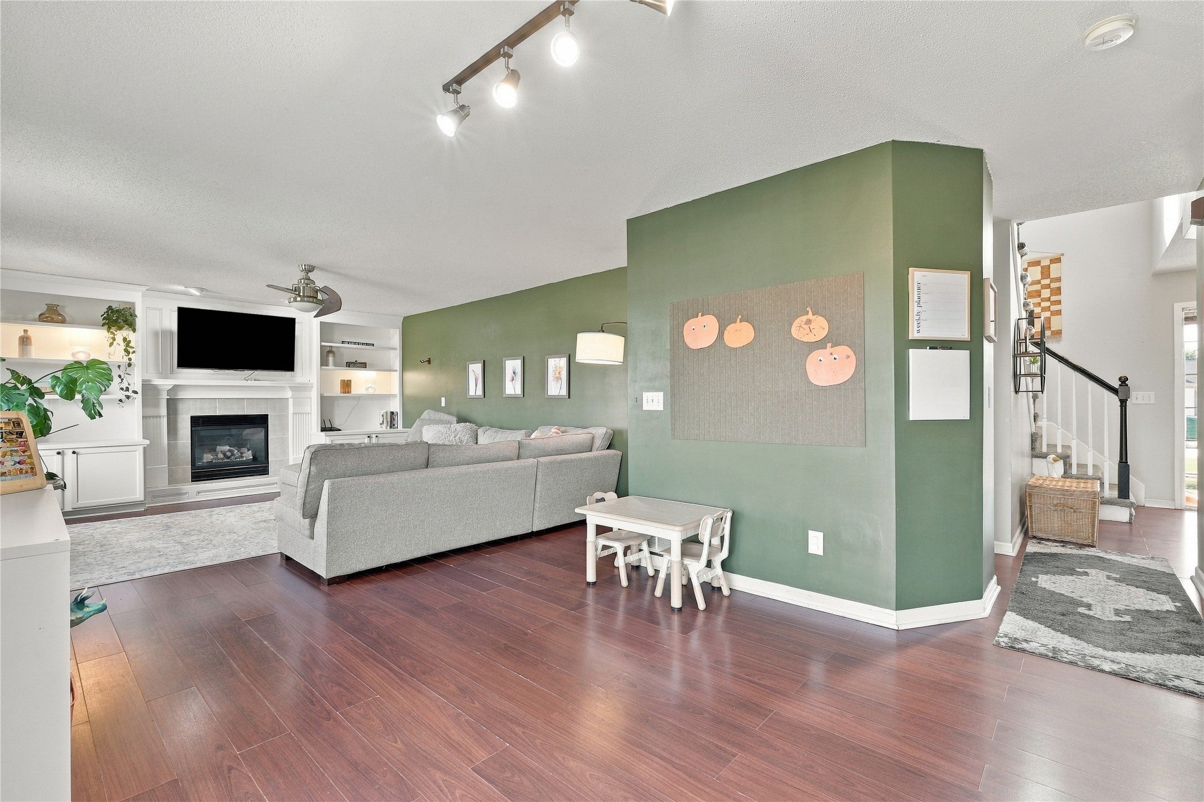
Come home to comfort and convenience in an established Altoona neighborhood. This updated two-story home welcomes you from the friendly front porch into a warm, light-filled foyer and front room. At the heart of the home, an open-concept kitchen, dining, and living space features bright white cabinetry and fireplace surround, creating the perfect backdrop for everyday living and easy entertaining. And that's just the beginning! With over 2,700 total finished square feet, this home has room for everyone and everything. Upstairs is practically a private retreat, with a vaulted primary suite featuring a walk-in closet and a bathroom with a water closet for added privacy. Two additional spacious bedrooms and a bathroom round out the second floor. Back to the main-floor, a stylish powder room and designated laundry room keep daily routines simple. The fully fenced backyard with an expansive deck and patio offers plenty of space for outdoor living. The finished basement offers even more versatility with a wet bar, large living area with daylight windows, and a true fourth bedroom.Two basement storage rooms, a backyard shed, a two-car garage, and a third parking pad means there's room for your stuff, too. Every square foot is ready for the life you want to live. Schedule your private showing today!

Save
Ask
Tour
Hide
Share
Listing Snapshot
Price 
$350,000
Days On Site 
0 Days
Bedrooms 
4
Inside Area (SqFt) 
1,838 sqft
Total Baths 
3
Full Baths 
2
Partial Baths 
1
Lot Size 
0.203 Acres
Year Built 
2000
MLS Number 
751753
Status 
Active
Property Tax 
$5,559.38
HOA/Condo/Coop Fees 
N/A
Sq Ft Source 
N/A
Friends & Family
Recent Activity
15 hours agoListing first seen on site
15 hours agoListing updated with changes from the MLS
General Features
Acres 
0.203
Attached Garage 
Yes
Garage 
Yes
Garage Spaces 
2
Levels 
Two
Parking 
AttachedGarage
Property Sub Type 
Single Family Residence
Security 
Smoke Detector(s)Fire Alarm
Sewer 
Public Sewer
SqFt Below 
900
SqFt Total 
1838
Style 
Two Story
Water Source 
Public
Zoning 
r-5
Interior Features
Appliances 
CooktopDryerDishwasherMicrowaveRefrigeratorWasher
Basement 
DaylightFinished
Cooling 
Central Air
Fireplace Features 
Gas
Flooring 
CarpetLaminate
Heating 
Natural GasBaseboardElectricForced Air
Interior 
Wet Bar
Laundry Features 
Main Level
Save
Ask
Tour
Hide
Share
Exterior Features
Construction Details 
Vinyl Siding
Exterior 
Storage
Fencing 
Wood
Lot Features 
Rectangular Lot
Other Structures 
Storage
Patio And Porch 
Deck
Roof 
AsphaltShingle
Community Features
MLS Area 
Altoona
School District 
Southeast Polk
Financing Terms Available 
CashConventionalFHAVA Loan
Roads 
Concrete
Schools
School District
Southeast Polk
Elementary School
Unknown
Middle School
Unknown
High School
Unknown
Listing courtesy of Century 21 Signature


Listing information is provided by Participants of the Des Moines Area Association of Realtors. IDX information is provided exclusively for personal, non-commercial use, and may not be used for any purpose other than to identify prospective properties consumers may be interested in purchasing. Information is deemed reliable but not guaranteed. Copyright 2026, Des Moines Area Association of Realtors.
Last checked: 2026-10-23 07:50 AM UTC

Neighborhood & Commute
Source: Walkscore
Disclosure: Community information and market data powered by Constellation Data Labs. Information is deemed reliable but not guaranteed.
Save
Ask
Tour
Hide
Share