3014 NW 29th StreetAnkeny, IA 50023
Mortgage Calculator
Monthly Payment (Est.)
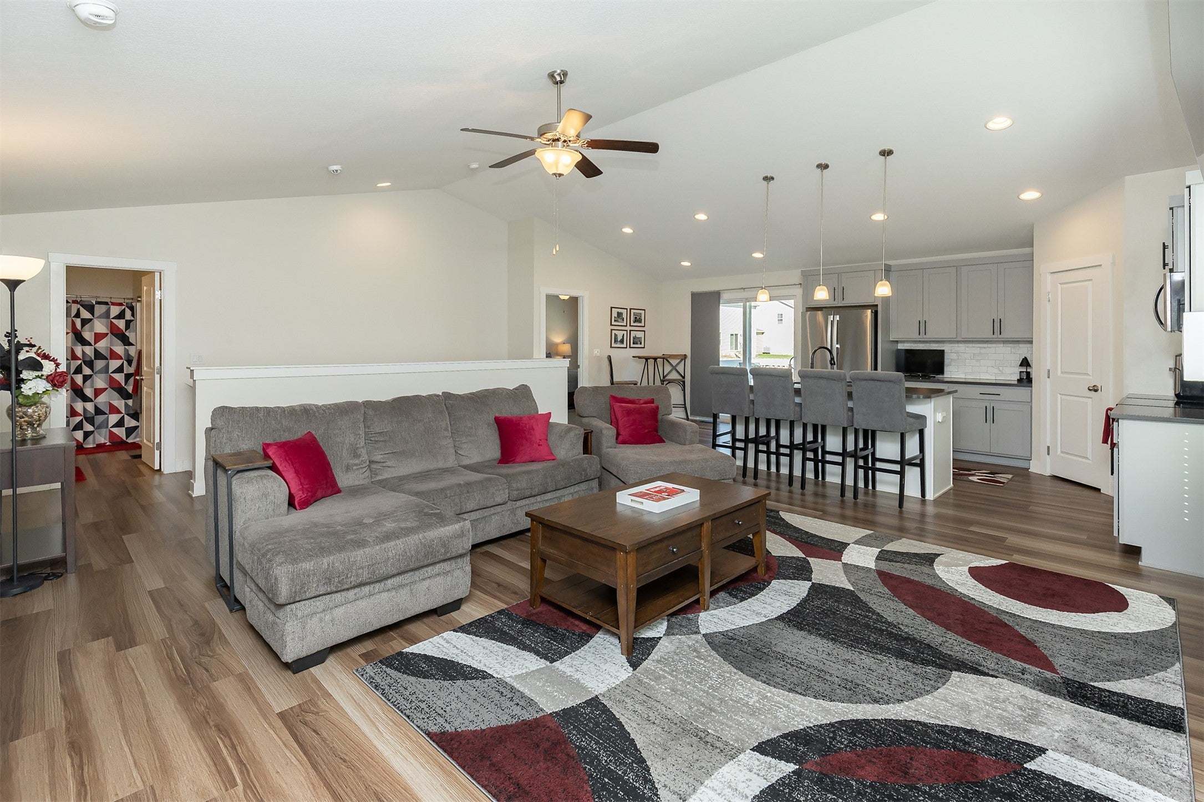
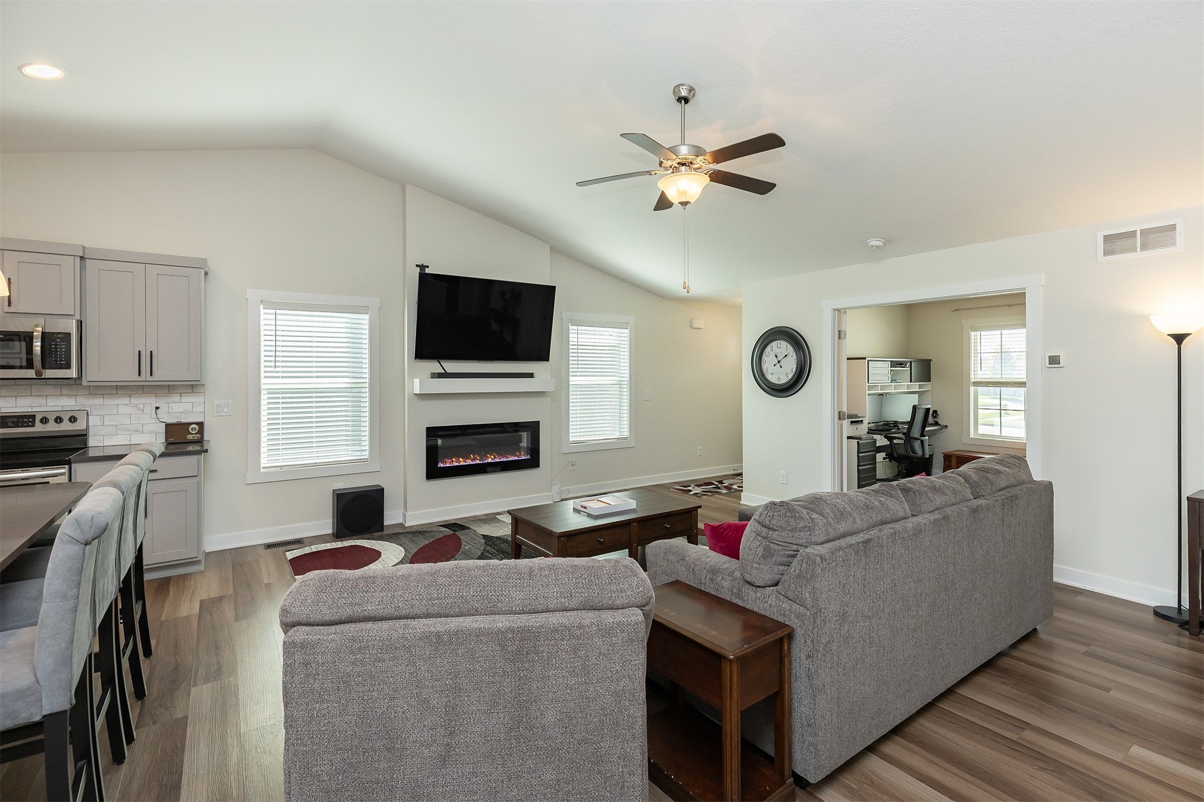
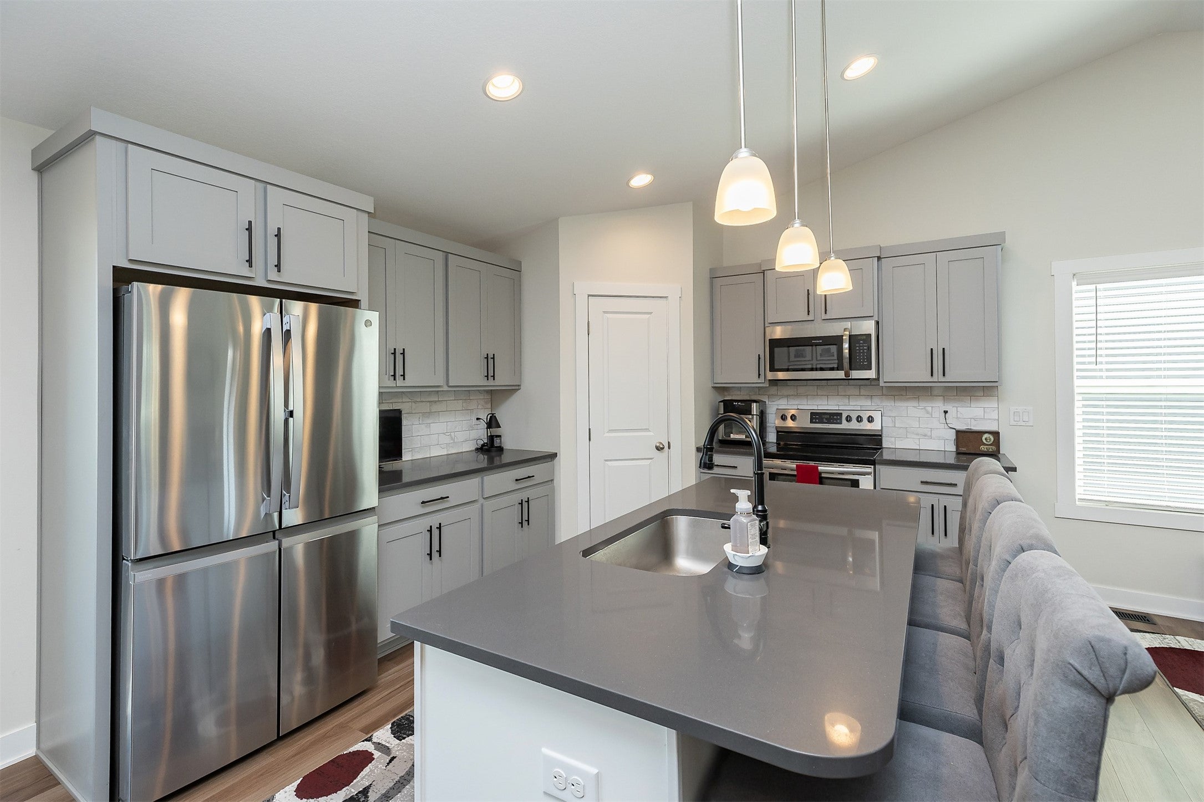
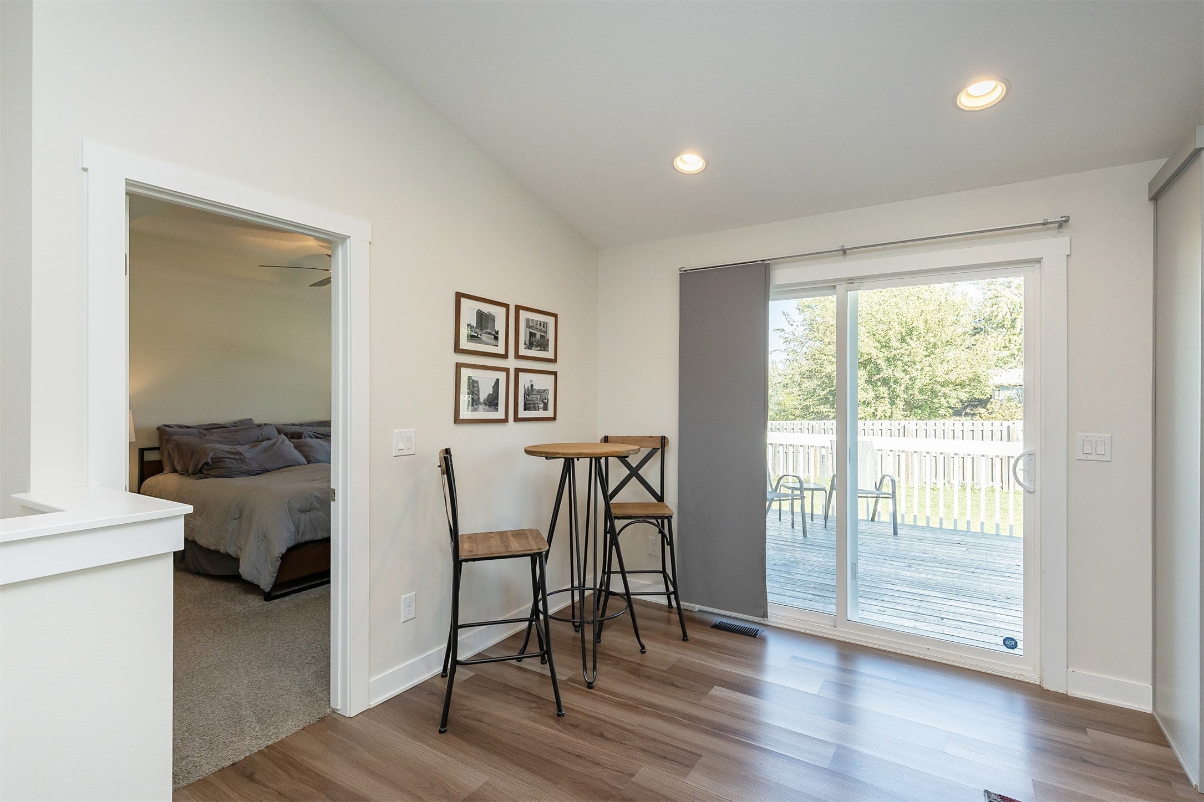
Enter an interest rate to see your estimated monthly payment.Designed for effortless living and sophisticated entertaining, this 3-bedroom, 3-bath residence elevates everyday life with premium finishes throughout. Expansive vaulted ceilings and clean-lined craftsman trim set an inviting tone in the light-filled main living space, anchored by a sleek electric fireplace. At the center of the home, the gourmet kitchen shines with full-surface quartz, custom backsplash, a multi-seat island, and a walk-in pantry. A high-function drop zone featuring built-in lockers and a laundry area neatly connects the living space to the oversized 3-car garage. Rest easy in the serene primary suite highlighted by tray ceiling detailing, a dual-vanity bath, and a generous walk-in closet. Downstairs, the finished lower level functions as a full second living zone—complete with a third bedroom, full bath, spacious rec room, and deep storage. Outside, your entertainment space extends seamlessly onto a newly poured concrete patio.
| 9 hours ago | Listing first seen on site | |
| 9 hours ago | Listing updated with changes from the MLS |

Listing information is provided by Participants of the Des Moines Area Association of Realtors. IDX information is provided exclusively for personal, non-commercial use, and may not be used for any purpose other than to identify prospective properties consumers may be interested in purchasing. Information is deemed reliable but not guaranteed. Copyright 2026, Des Moines Area Association of Realtors.
Last checked: 2026-10-22 02:14 AM UTC