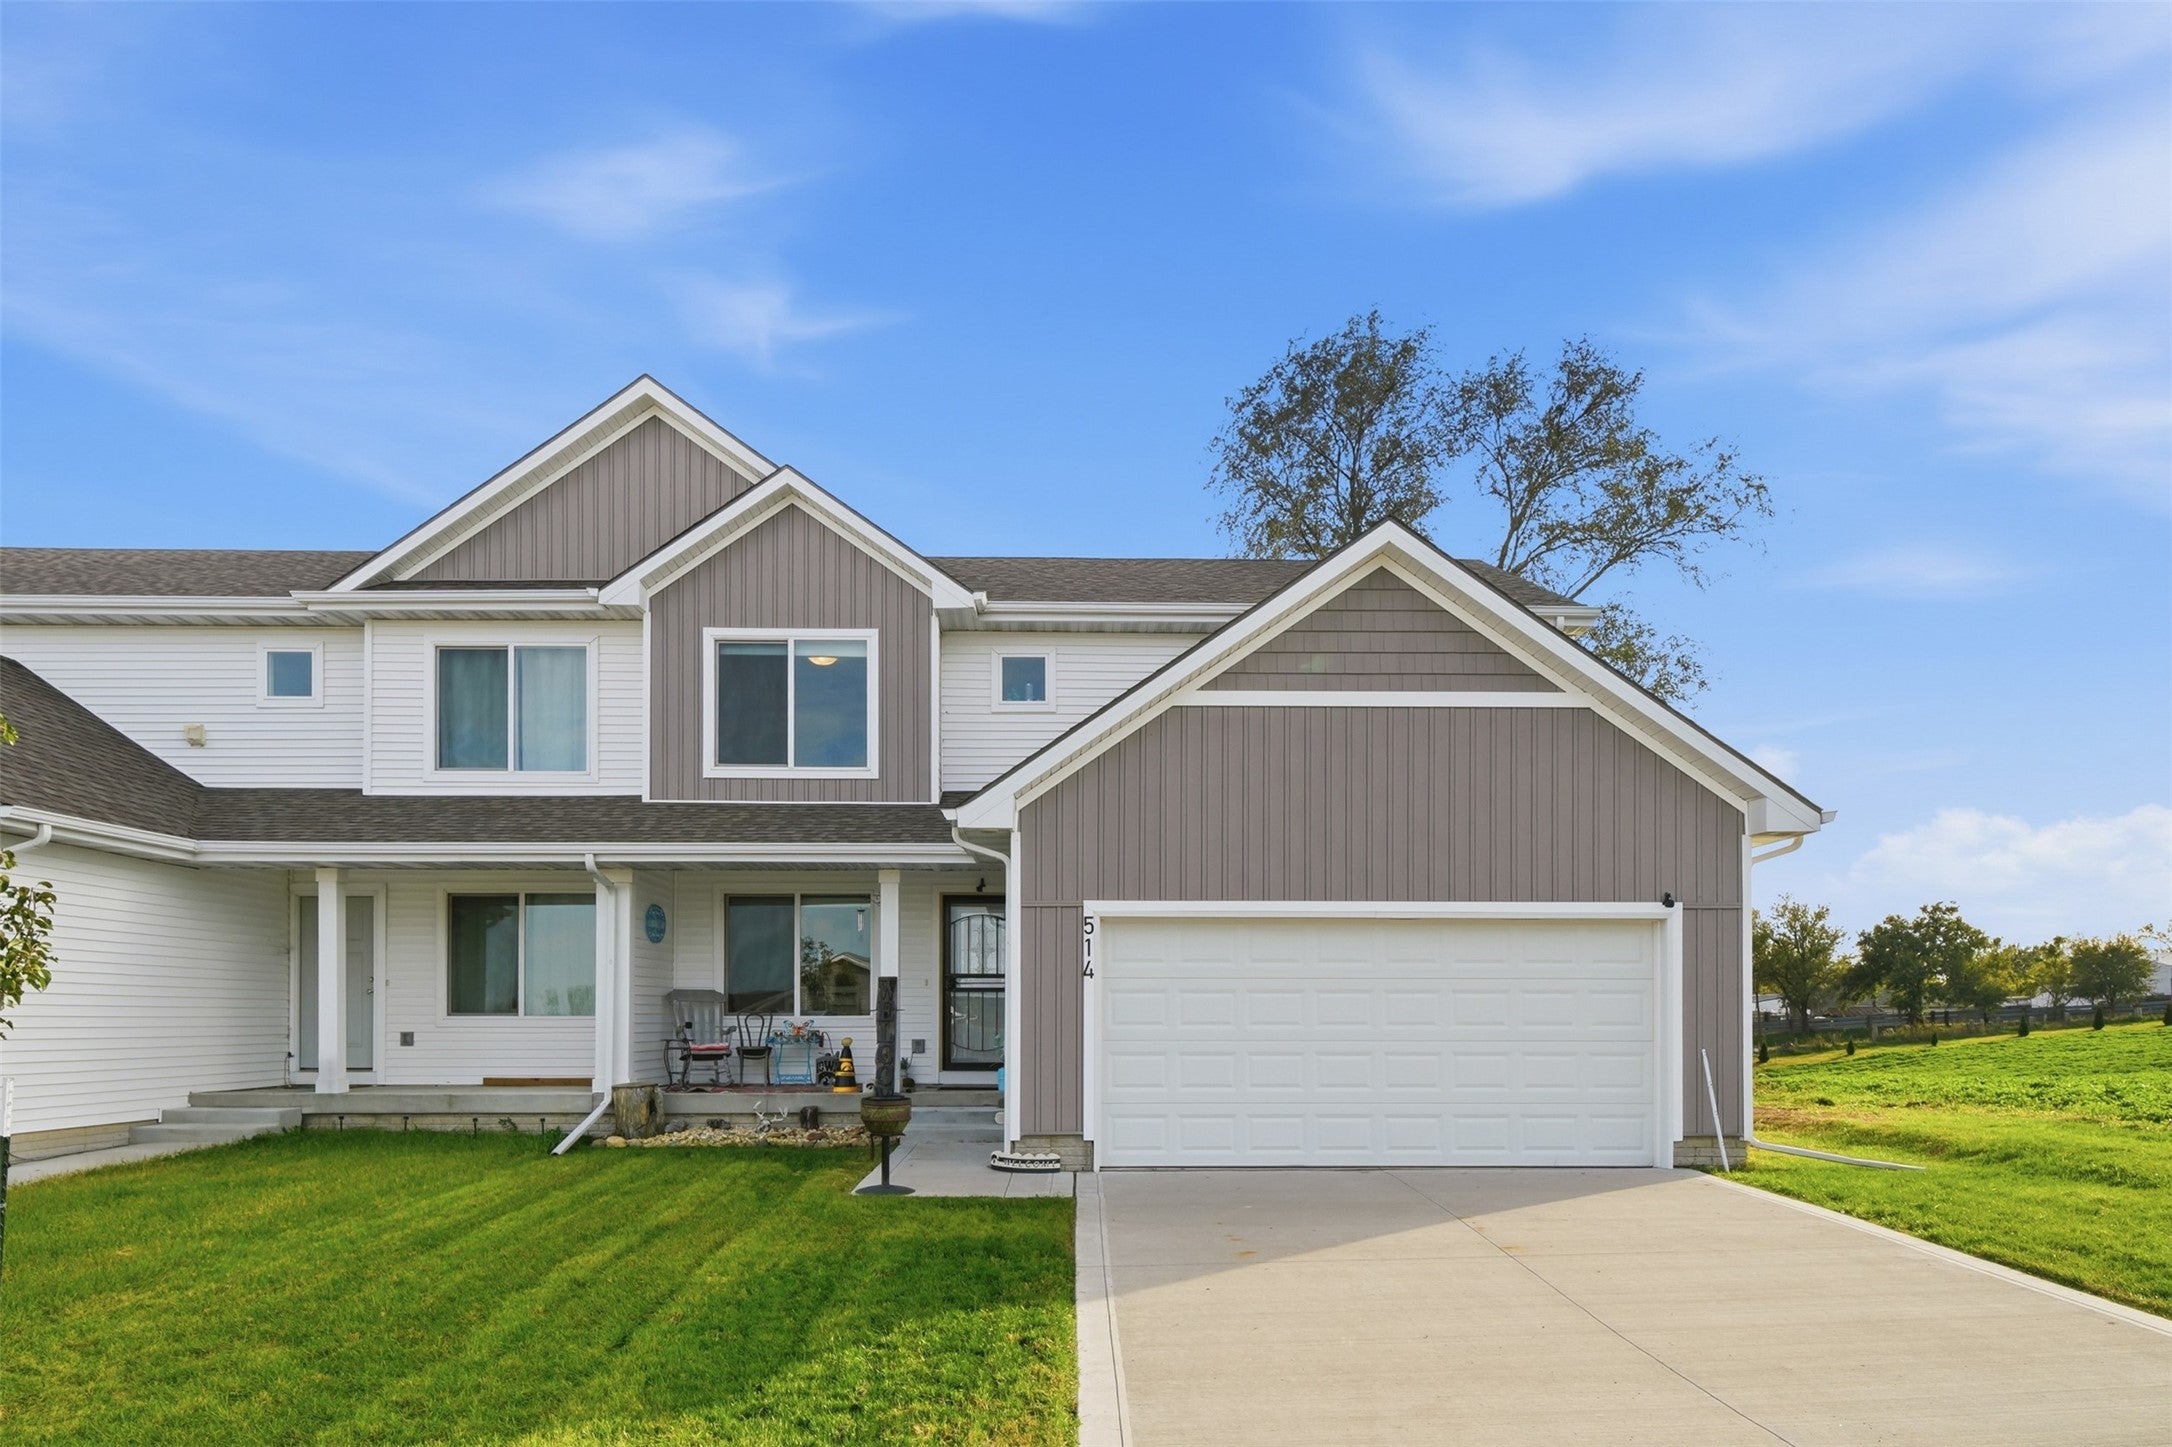
514 7th Street NEMitchellville, IA 50169
Mortgage Calculator
Monthly Payment (Est.)
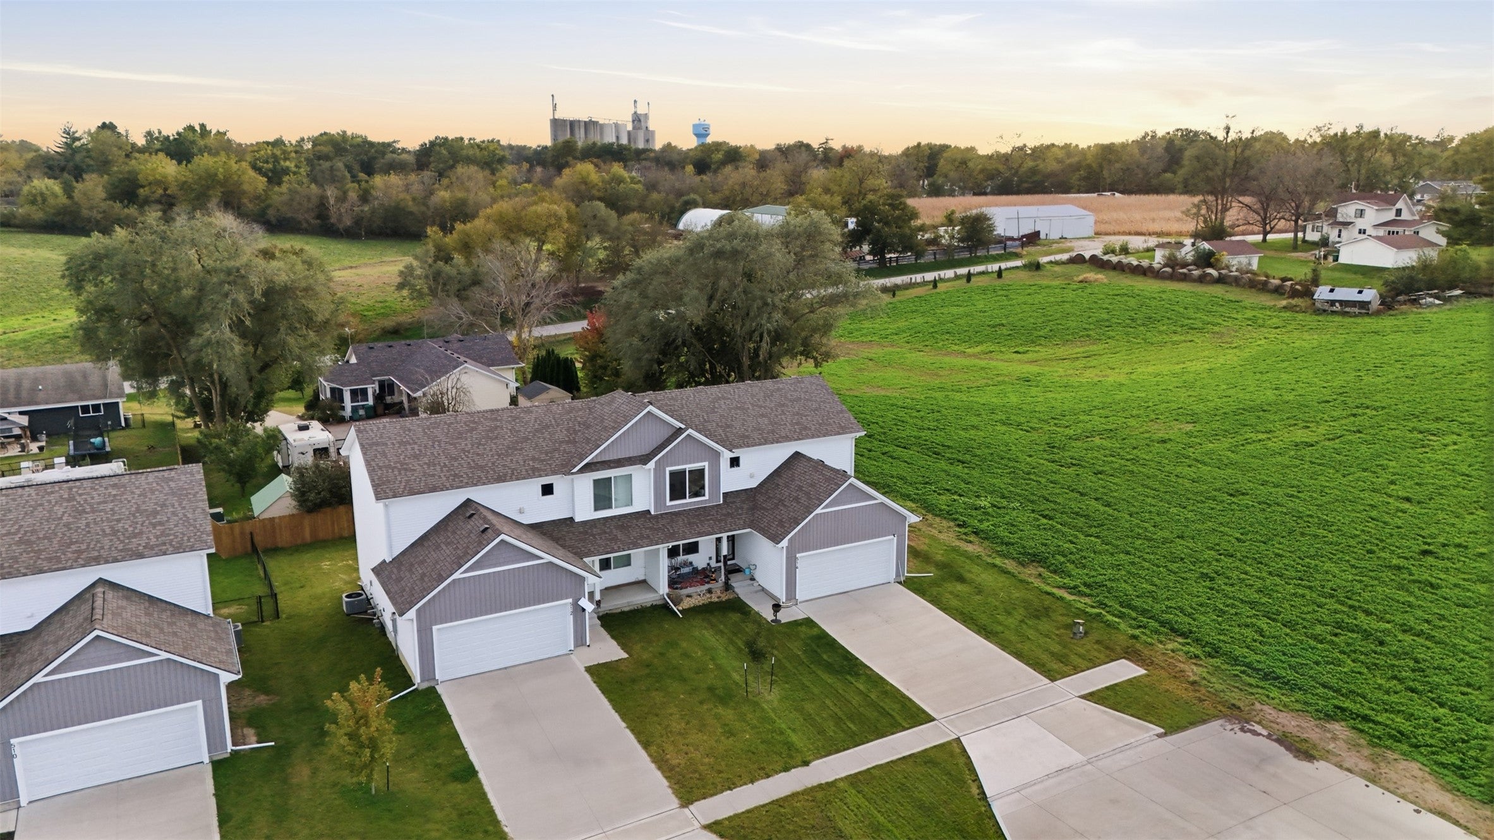
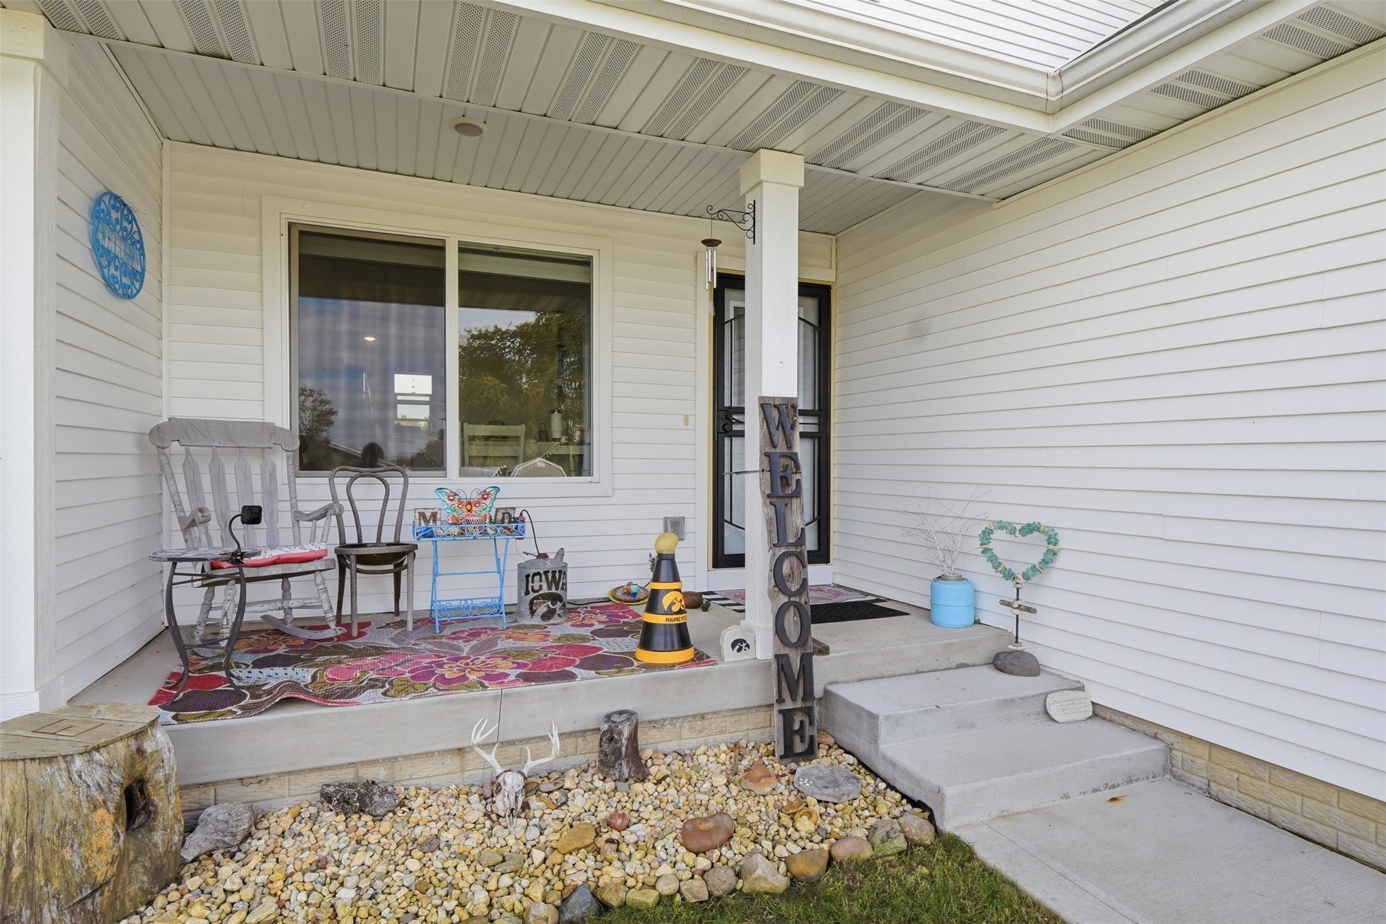
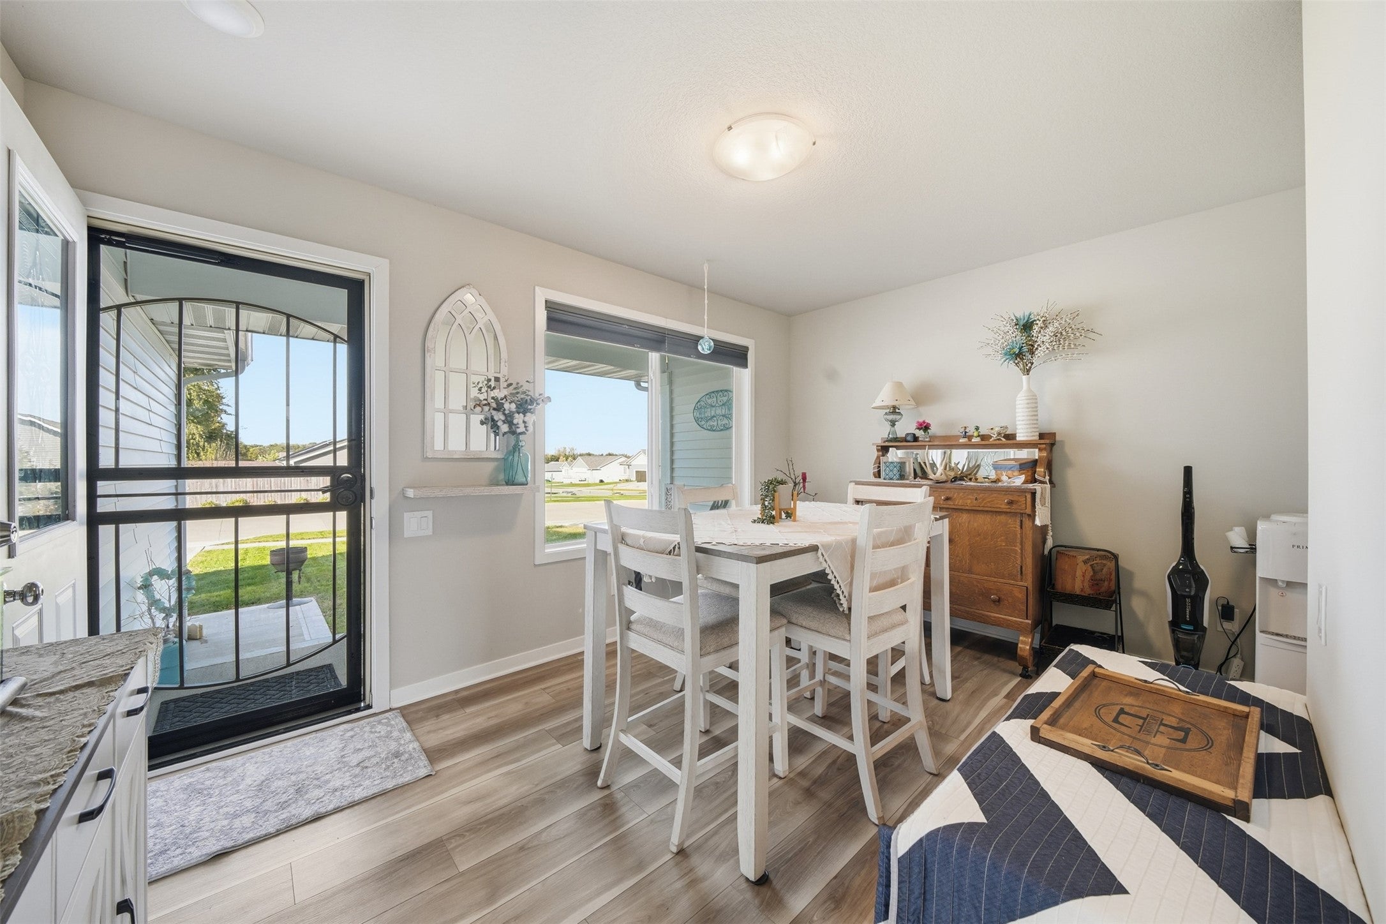
Enter an interest rate to see your estimated monthly payment.Better than new with so many upgrades! This end-unit two-story townhome checks all the boxes, including NO HOA! Featuring 3 bedrooms, 2.5 bathrooms, and a 2-car garage, this home offers the space and convenience you've been looking for. Step inside to an open main-level living area with LVP flooring, a dining space, granite countertops, upgraded appliances, and a half bath. Custom-designed upgraded blinds throughout add a polished touch, while the covered front porch is the perfect spot to enjoy your morning coffee. Upstairs, you'll find three bedrooms, a full bathroom, a convenient laundry room, and a spacious primary suite complete with its own bathroom and large walk-in closet. The unfinished basement offers plenty of room for storage or future finishing potential. Even better, the seller added a water softener, whole-house water filtration system, and whole-house humidifier in 2025. All the perks of townhome living, with the freedom of NO HOA! Call your favorite realtor for a tour today!
| 11 hours ago | Listing first seen on site | |
| 11 hours ago | Listing updated with changes from the MLS |

Listing information is provided by Participants of the Des Moines Area Association of Realtors. IDX information is provided exclusively for personal, non-commercial use, and may not be used for any purpose other than to identify prospective properties consumers may be interested in purchasing. Information is deemed reliable but not guaranteed. Copyright 2026, Des Moines Area Association of Realtors.
Last checked: 2026-10-22 02:14 AM UTC