Save
Ask
Tour
Hide
Share
$299,000
New Listing

5912 Century Way E
Johnston, IA 50131

For Sale|Condominium|Active
2
Beds
2
Total Baths
1
Full Bath
1
Partial Bath
1,300
SqFt
$230
/SqFt
2003
Built
County:
Polk
5912 Century Way E5912 Century Way E5912 Century Way E5912 Century Way E
Save
Ask
Tour
Hide
Share

Mortgage Calculator

Monthly Payment (Est.)

Enter an interest rate to see your estimated monthly payment.
Calculator powered by Showcase IDX, a Constellation1 Company. Copyright ©2026 Information is deemed reliable but not guaranteed.

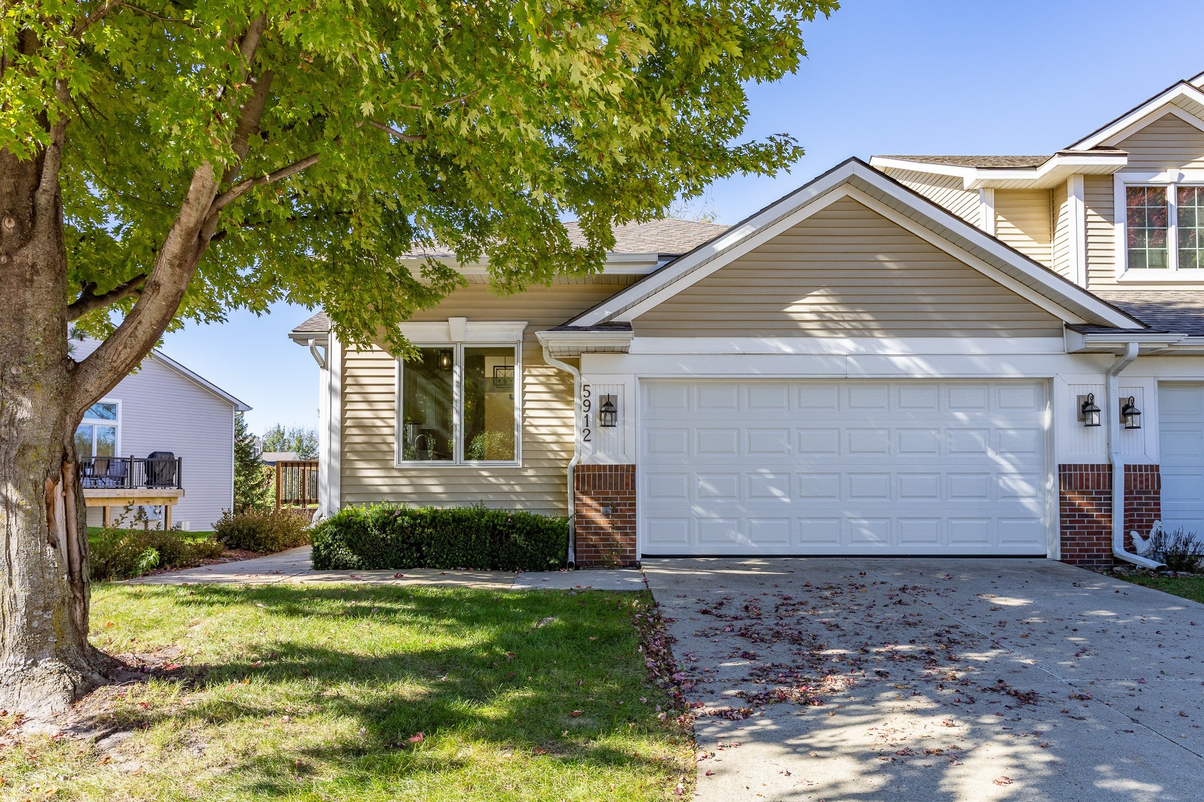
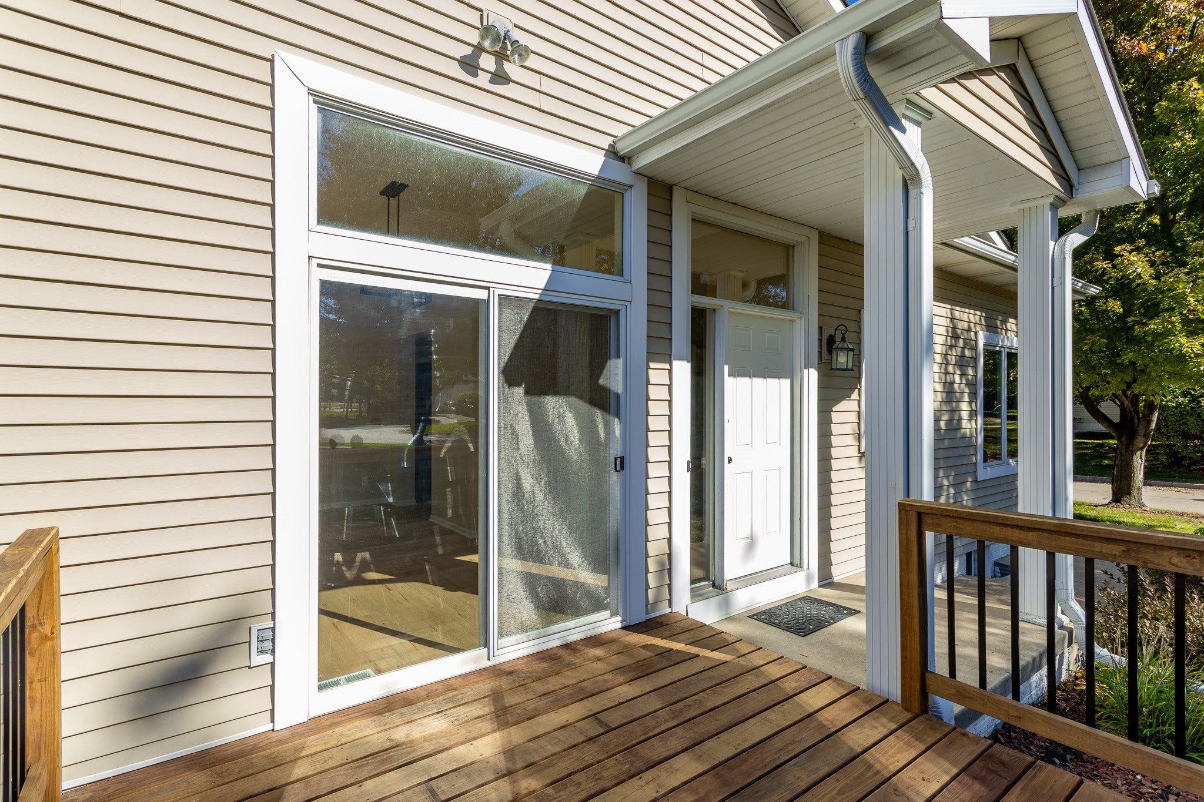
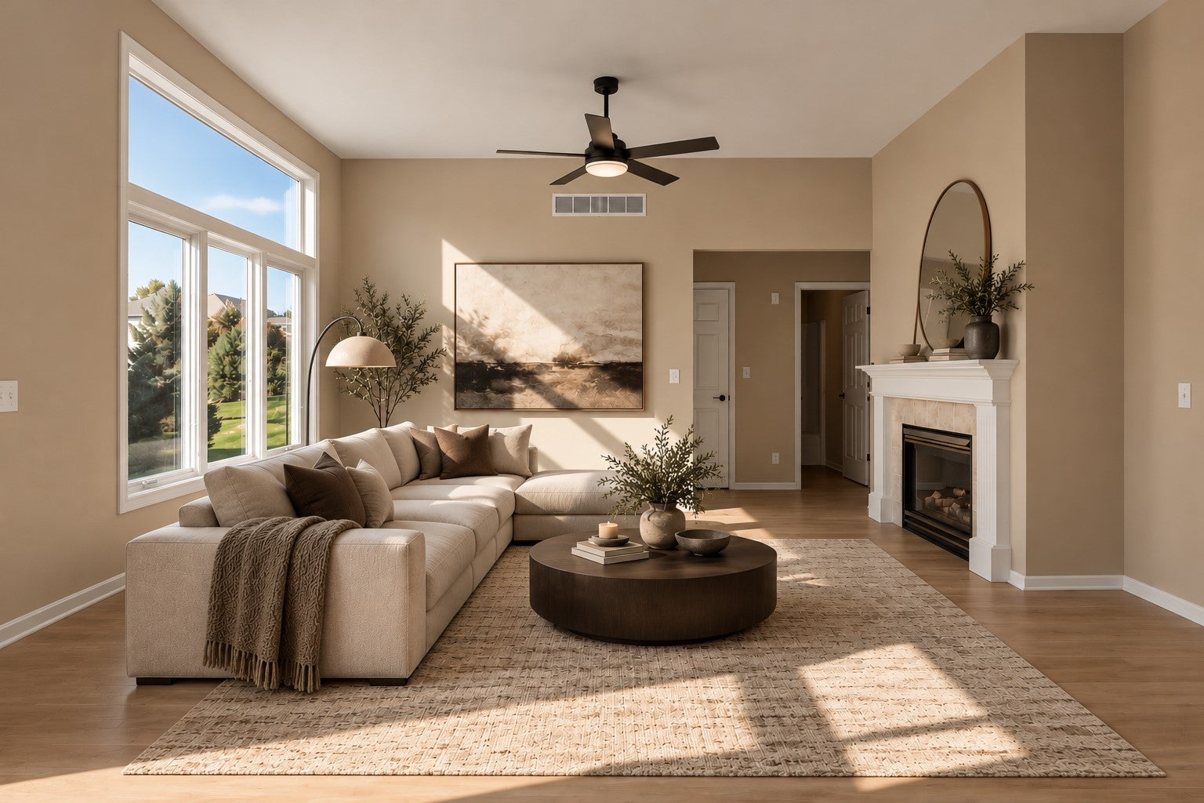
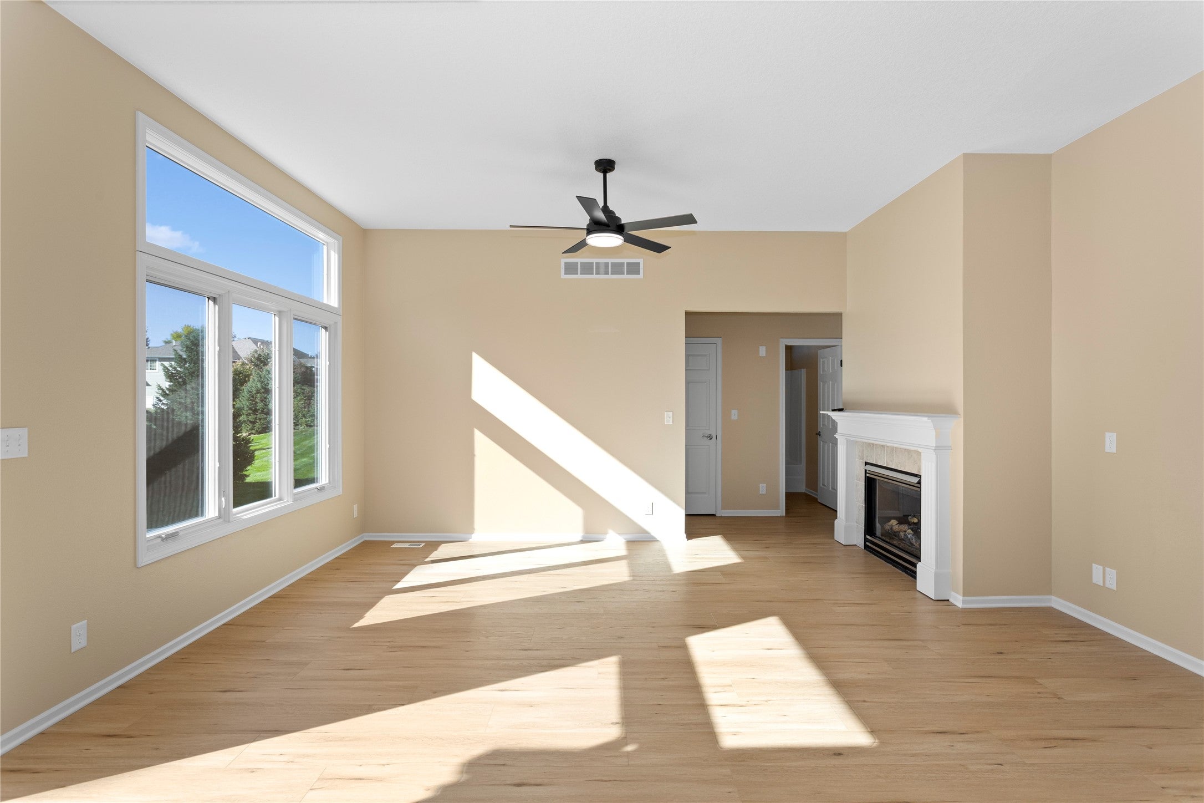
Beautifully Updated, Move-In Ready, and Better Than New! This walkout ranch townhome is located near shopping, and everyday conveniences, this home delivers the fresh, modern feel you’ve been looking for without the wait or expense of building new! The inviting main-floor layout features two bedrooms with new carpet, two bathrooms, and convenient main-floor laundry. The stunning updated kitchen boasts new cabinetry, quartz countertops, and new appliances, You’ll love the extensive updates throughout, including new LVP flooring, fresh interior paint, updated lighting and window sashes, new interior doors, and a new insulated garage door. Even the garage has been freshly painted! The lower level provides excellent storage and exciting potential to create additional finished living space tailored to your needs. With the major updates already completed, all that’s left to do is move in and enjoy! Fresh, stylish, and thoughtfully updated, this home lives better than new!

Save
Ask
Tour
Hide
Share
Listing Snapshot
Price 
$299,000
Days On Site 
0 Days
Bedrooms 
2
Inside Area (SqFt) 
1,300 sqft
Total Baths 
2
Full Baths 
1
Partial Baths 
1
Lot Size 
0.064 Acres
Year Built 
2003
MLS Number 
751655
Status 
Active
Property Tax 
$2,139
HOA/Condo/Coop Fees 
$230 monthly
Sq Ft Source 
N/A
Friends & Family
Recent Activity
17 hours agoListing first seen on site
17 hours agoListing updated with changes from the MLS
General Features
Acres 
0.064
Attached Garage 
Yes
Garage 
Yes
Garage Spaces 
2
Parking 
AttachedGarage
Property Sub Type 
Condominium
Sewer 
Public Sewer
SqFt Total 
1300
Style 
Ranch
Water Source 
Public
Zoning 
PUD
Interior Features
Appliances 
CooktopDishwasherMicrowaveRefrigerator
Basement 
UnfinishedWalk-Out Access
Cooling 
Attic Fan
Fireplace 
Yes
Fireplaces 
1
Heating 
Natural GasForced Air
Main Level Bedrooms 
2
Save
Ask
Tour
Hide
Share
Exterior Features
Construction Details 
Vinyl Siding
Roof 
AsphaltShingle
Community Features
Association Fee 
$230.0
Association Fee Frequency 
Monthly
MLS Area 
Johnston
School District 
Johnston
Financing Terms Available 
CashConventional
Roads 
Asphalt
Schools
School District
Johnston
Elementary School
Unknown
Middle School
Unknown
High School
Unknown
Listing courtesy of RE/MAX Concepts


Listing information is provided by Participants of the Des Moines Area Association of Realtors. IDX information is provided exclusively for personal, non-commercial use, and may not be used for any purpose other than to identify prospective properties consumers may be interested in purchasing. Information is deemed reliable but not guaranteed. Copyright 2026, Des Moines Area Association of Realtors.
Last checked: 2026-10-22 02:14 AM UTC

Neighborhood & Commute
Source: Walkscore
Disclosure: Community information and market data powered by Constellation Data Labs. Information is deemed reliable but not guaranteed.
Save
Ask
Tour
Hide
Share