Save
Ask
Tour
Hide
Share
$439,999
New Listing

10435 Stonecrest Drive
Johnston, IA 50131

For Sale|Single Family Residence|Active
3
Beds
3
Total Baths
2
Full Baths
1
Partial Bath
1,800
SqFt
$244
/SqFt
2005
Built
County:
Polk
Upcoming Open Houses
Sun, Oct 25, 11:00 AM - 1:00 PM
10435 Stonecrest Drive10435 Stonecrest Drive10435 Stonecrest Drive10435 Stonecrest Drive
Save
Ask
Tour
Hide
Share

Mortgage Calculator

Monthly Payment (Est.)

Enter an interest rate to see your estimated monthly payment.
Calculator powered by Showcase IDX, a Constellation1 Company. Copyright ©2026 Information is deemed reliable but not guaranteed.

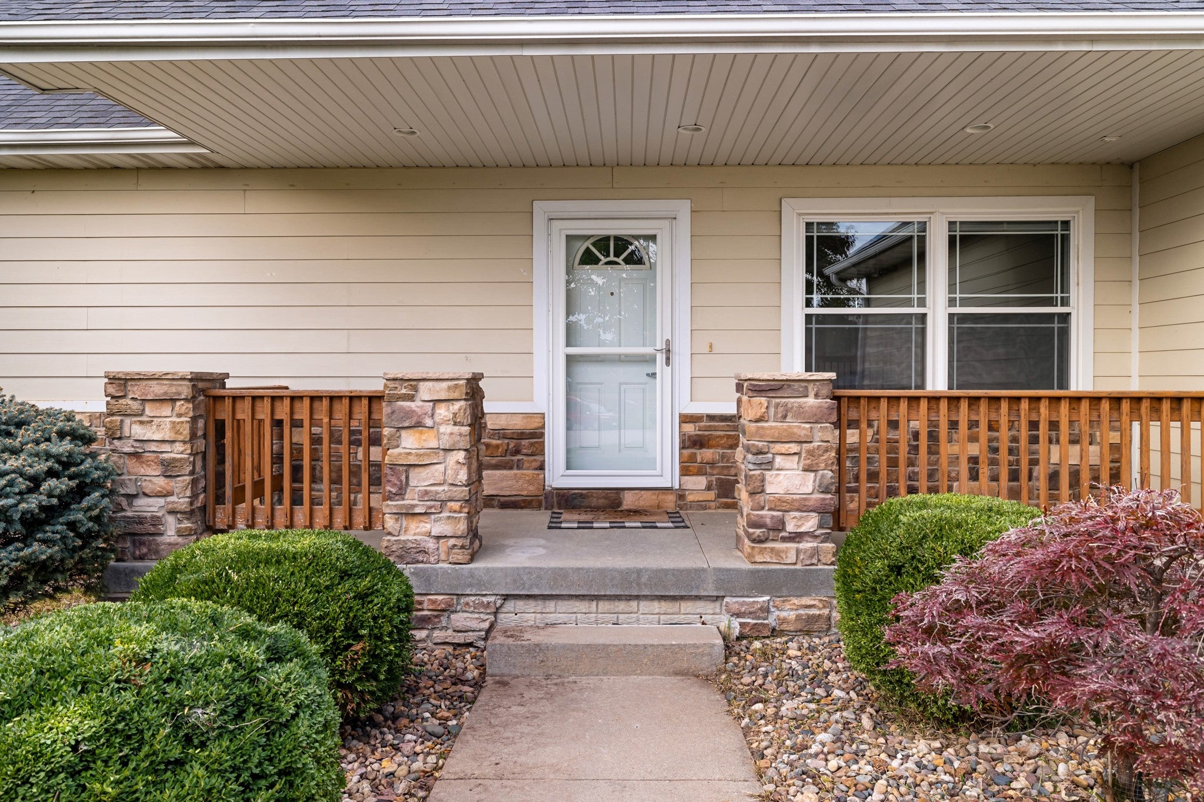
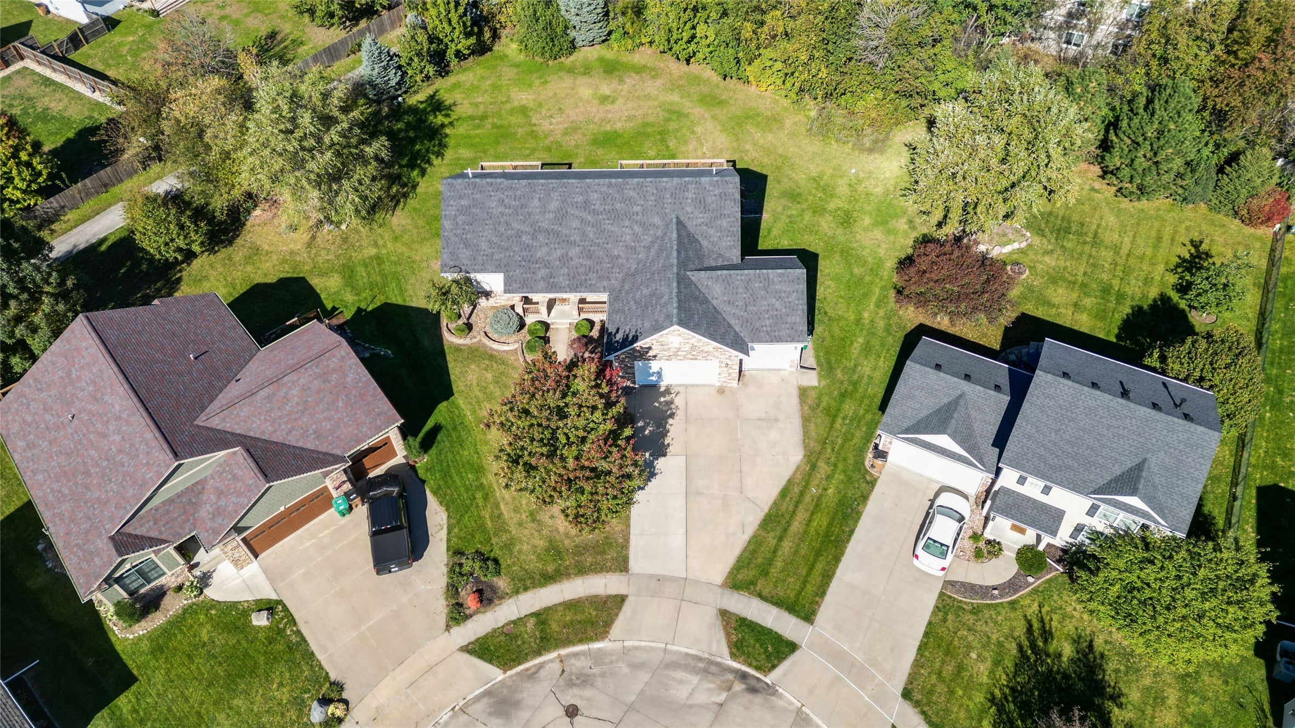
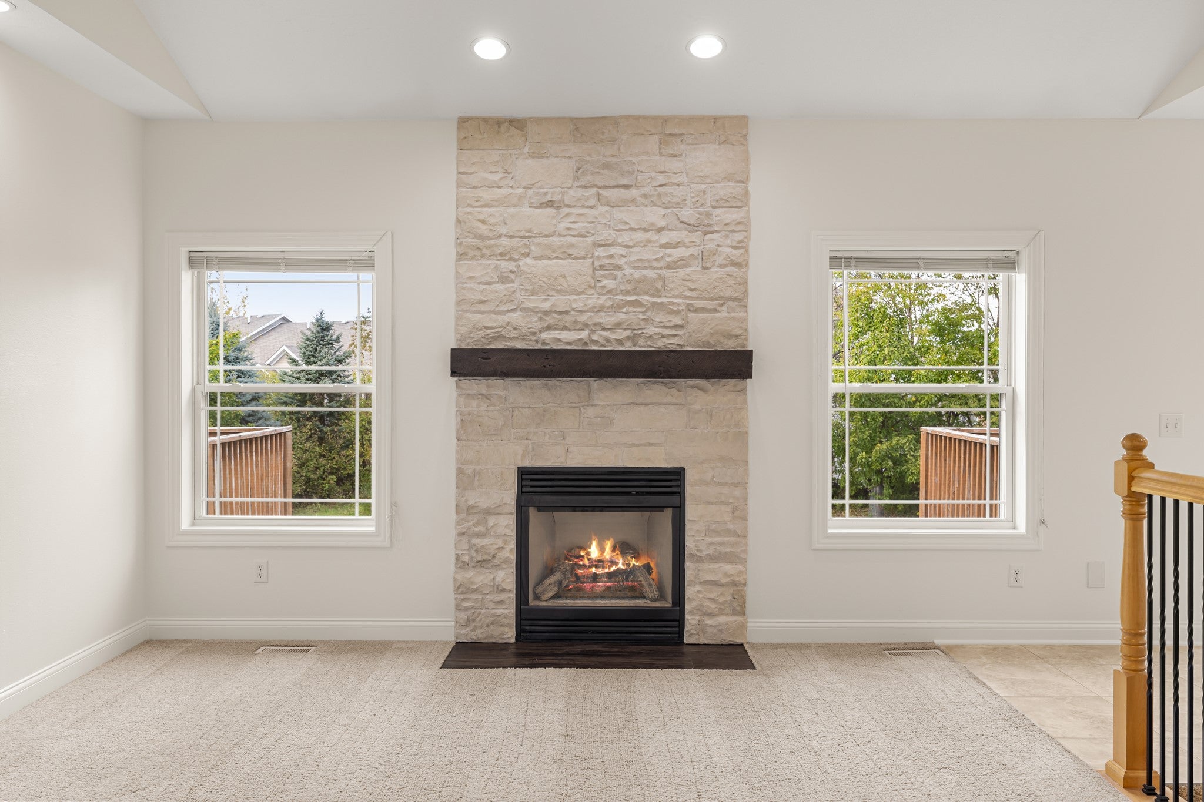
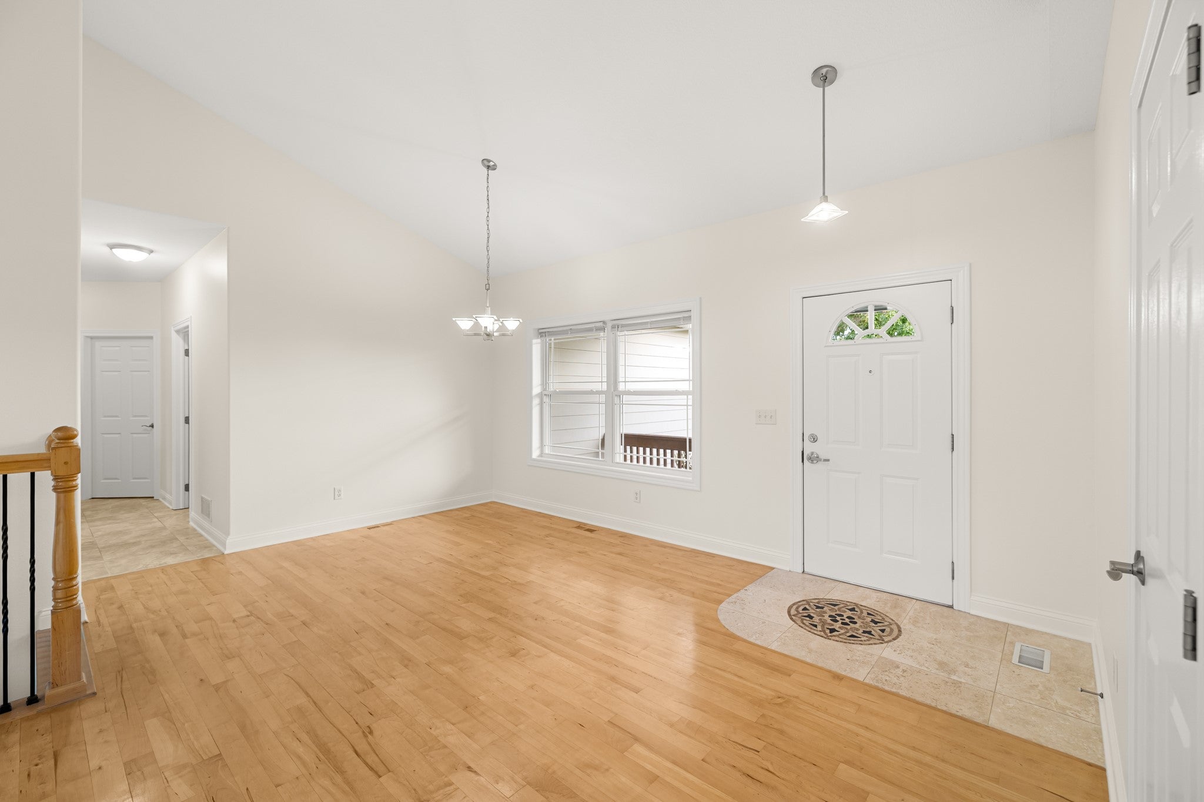
Welcome to your own private retreat situated at the end of a quiet cul-de-sac on a half-acre lot! This home offers a private backyard setting along with quality features and thoughtful updates. The exterior features durable cement board siding, while inside, fresh paint throughout and beautiful tile and hardwood flooring create a clean, inviting feel. The living room showcases a brand-new stone fireplace surround and mantle, adding a stylish focal point upon entry. The spacious primary suite features an impressive bathroom with a waterfall feature and soaker tub - the perfect place to unwind. Additional highlights include a full HVAC replacement (2025), newer roof (2022) tiled shower in the second bathroom, a tankless water heater, main-floor laundry with a utility sink, and a central vacuum system. The unfinished WALKOUT basement offers potential for additional living space, storage, gym etc. Convenient location just five minutes from Johnston High School, minutes from grocery, restaurants, and shopping in Grimes. Quick access to Interstate via Highway 141 makes commuting a breeze. Don't miss this opportunity - schedule your showing today! All information obtained from seller and public records.

Save
Ask
Tour
Hide
Share
Listing Snapshot
Price 
$439,999
Days On Site 
0 Days
Bedrooms 
3
Inside Area (SqFt) 
1,800 sqft
Total Baths 
3
Full Baths 
2
Partial Baths 
1
Lot Size 
0.457 Acres
Year Built 
2005
MLS Number 
751649
Status 
Active
Property Tax 
$7,642.13
HOA/Condo/Coop Fees 
N/A
Sq Ft Source 
N/A
Friends & Family
Recent Activity
16 hours agoListing first seen on site
16 hours agoListing updated with changes from the MLS
General Features
Acres 
0.457
Attached Garage 
Yes
Garage 
Yes
Garage Spaces 
3
Parking 
AttachedGarage
Property Sub Type 
Single Family Residence
Sewer 
Public Sewer
SqFt Total 
1800
Style 
Ranch
Water Source 
Public
Zoning 
R
Interior Features
Appliances 
CooktopDryerDishwasherMicrowaveRefrigeratorWasher
Basement 
UnfinishedWalk-Out Access
Cooling 
Central Air
Fireplace 
Yes
Fireplace Features 
Gas Log
Fireplaces 
1
Flooring 
CarpetHardwoodTile
Heating 
Natural GasForced Air
Laundry Features 
Main Level
Main Level Bedrooms 
3
Save
Ask
Tour
Hide
Share
Exterior Features
Construction Details 
Stone
Patio And Porch 
Deck
Roof 
AsphaltShingle
Community Features
MLS Area 
Johnston
School District 
Johnston
Financing Terms Available 
CashConventionalFHAVA Loan
Roads 
Concrete
Schools
School District
Johnston
Elementary School
Unknown
Middle School
Unknown
High School
Unknown
Listing courtesy of RE/MAX Precision


Listing information is provided by Participants of the Des Moines Area Association of Realtors. IDX information is provided exclusively for personal, non-commercial use, and may not be used for any purpose other than to identify prospective properties consumers may be interested in purchasing. Information is deemed reliable but not guaranteed. Copyright 2026, Des Moines Area Association of Realtors.
Last checked: 2026-10-22 02:14 AM UTC

Neighborhood & Commute
Source: Walkscore
Disclosure: Community information and market data powered by Constellation Data Labs. Information is deemed reliable but not guaranteed.
Save
Ask
Tour
Hide
Share