600 Grand Oaks DriveWest Des Moines, IA 50265
Mortgage Calculator
Monthly Payment (Est.)
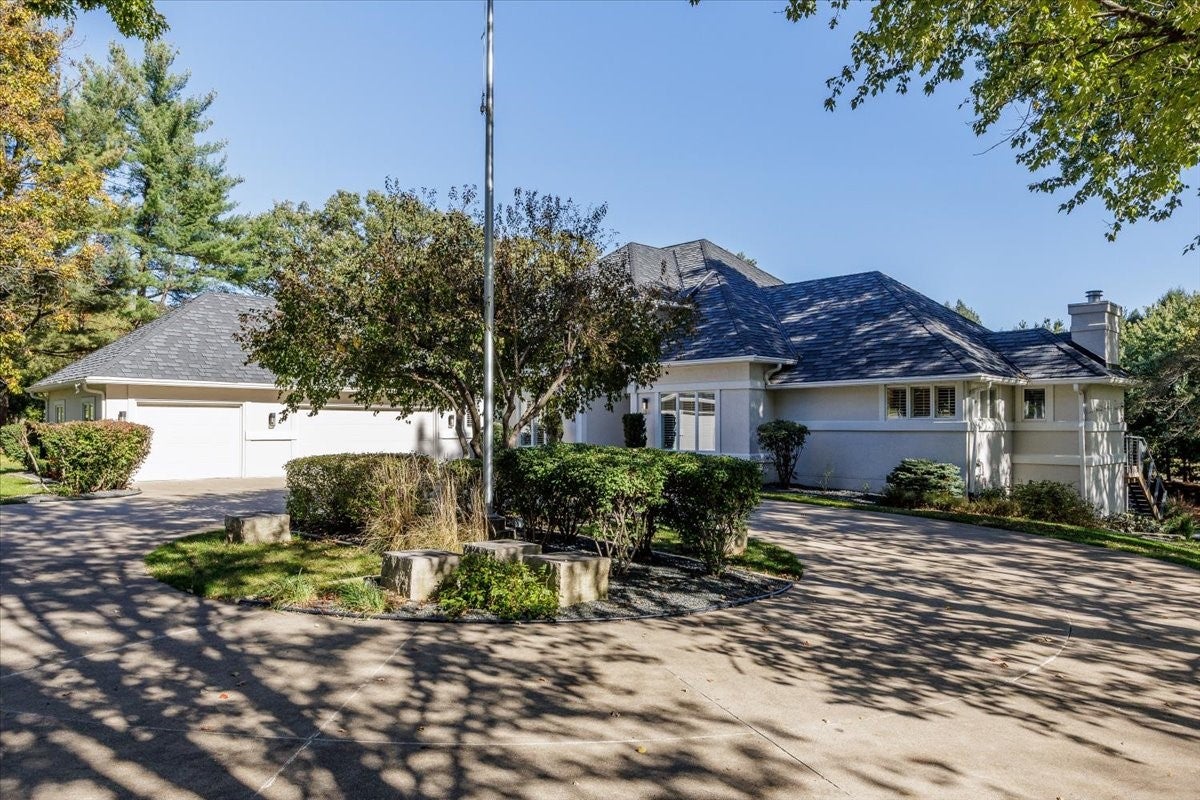
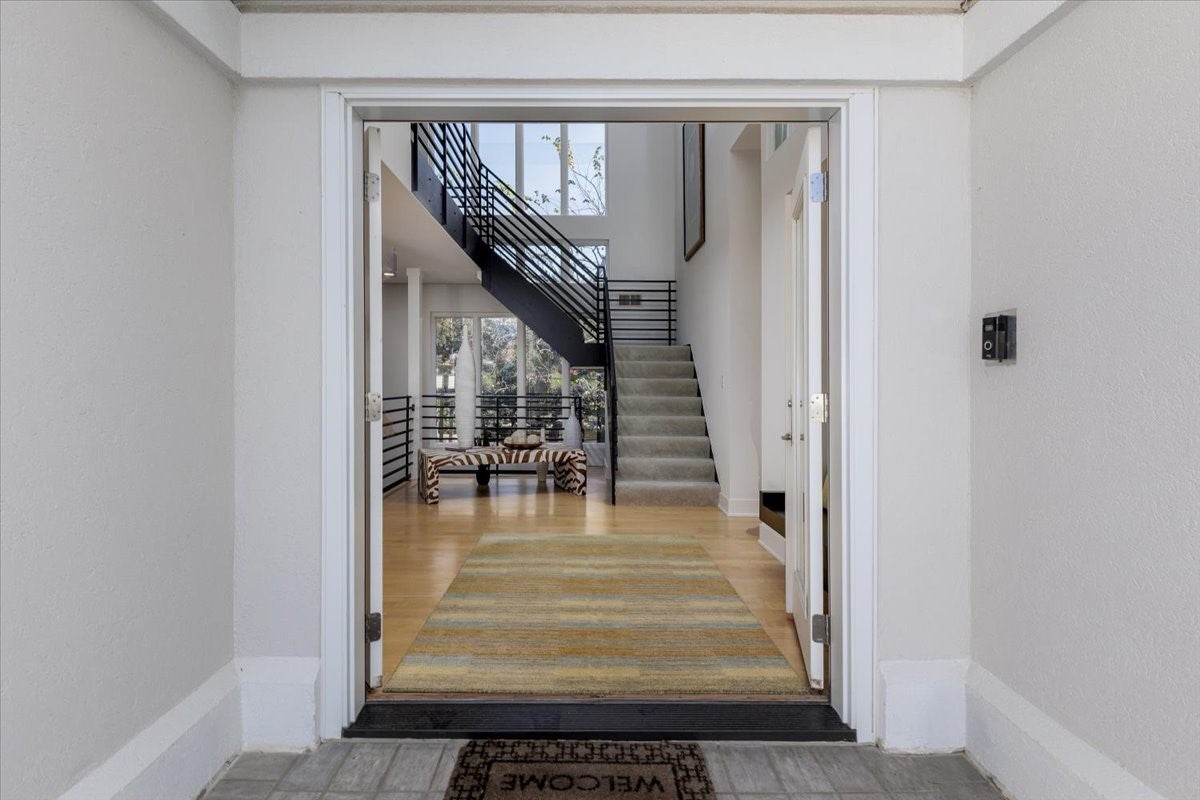
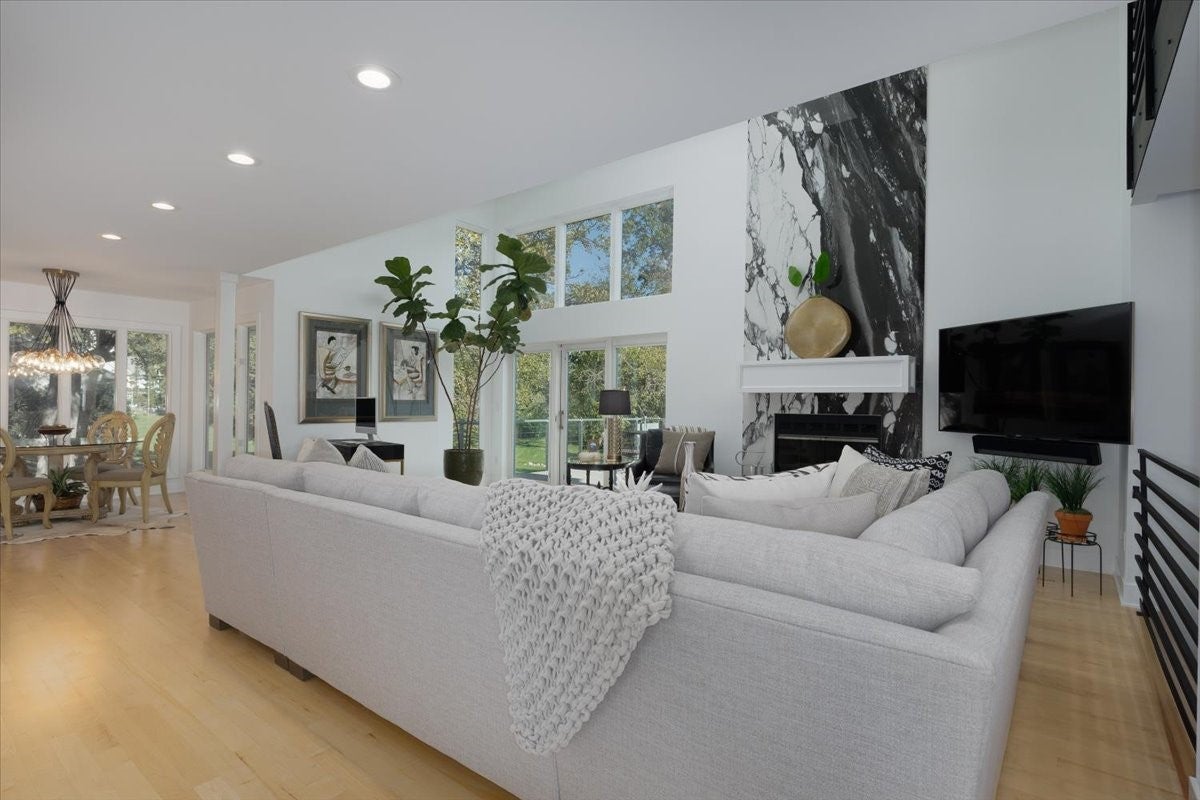
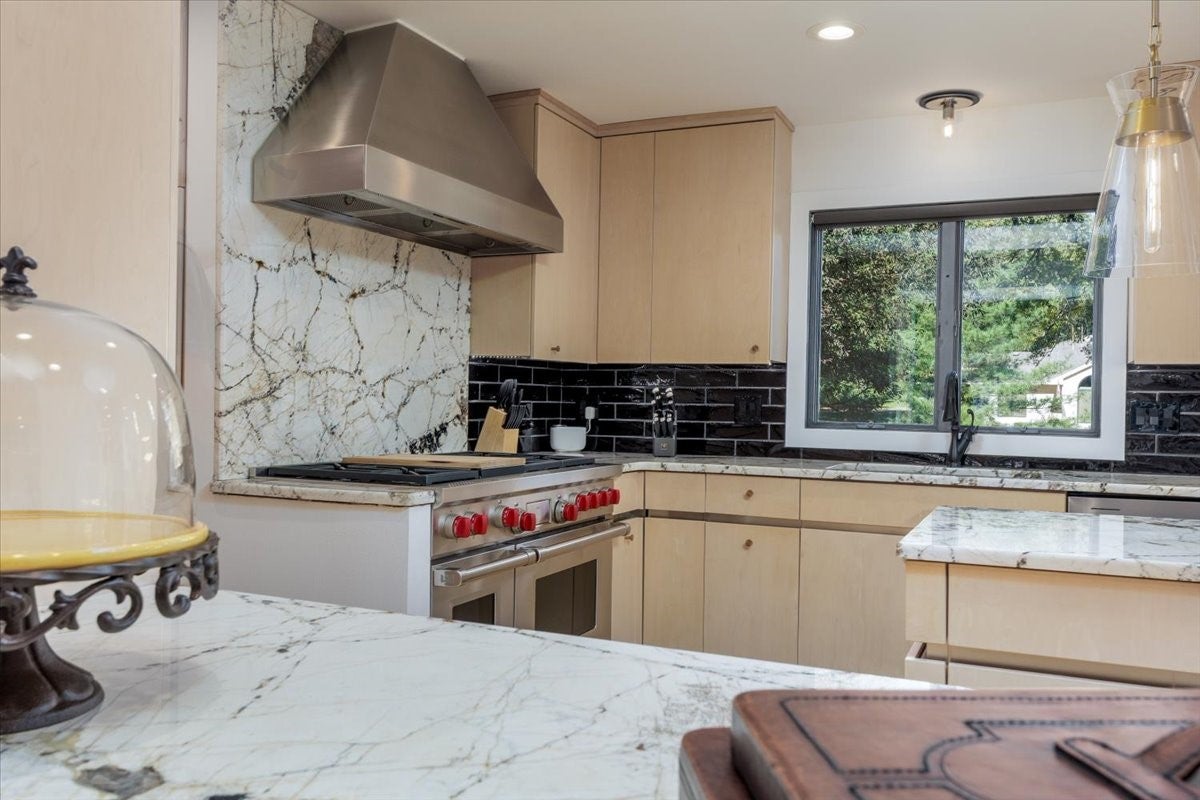
Enter an interest rate to see your estimated monthly payment.STUNNING CONTEMPORARY LUXURY IN GRAND OAKS! Experience exceptional design, sophisticated finishes & indoor-outdoor living in this remarkable 1½-story home on 1.5 acres. From the dramatic 2-story entry to floor-to-ceiling main-level windows, every detail impresses. Owner updates showcase high-end finishes, custom craftsmanship & distinctive architecture. Gorgeous maple floors lead to the spectacular 1.5-story family room, opening to an impressive deck system ideal for entertaining. Designer kitchen features a commercial-style gas range, center island w/ NEW granite countertops/backsplash. Charming dining area, surrounded by windows on 3 sides, is perfect for everyday living & special gatherings. A dramatic 2-story fireplace anchors the living room. Luxurious primary suite offers a custom fireplace wall & 2nd deck access. Spa-inspired primary bath features modern finishes & steam shower, while the extraordinary walk-in closet boasts hidden laundry. Upstairs are 2 addt’l beds & updated ¾ bath. Walkout lower level is built for entertaining with an expansive recreation room, custom built-ins, sub-zero refrigerator, 5th bed, addt’l bath, abundant storage & 2nd laundry area. Enjoy an HGTV-inspired backyard retreat with 2 deck systems, patio, stone fire pit & sport court, surrounded by trees across 1.5 acres. Oversized 3-car garage features epoxy floors, while the mudroom & locker area off the kitchen keep everyday living organized in style.
| 16 hours ago | Listing first seen on site | |
| 16 hours ago | Listing updated with changes from the MLS |

Listing information is provided by Participants of the Des Moines Area Association of Realtors. IDX information is provided exclusively for personal, non-commercial use, and may not be used for any purpose other than to identify prospective properties consumers may be interested in purchasing. Information is deemed reliable but not guaranteed. Copyright 2026, Des Moines Area Association of Realtors.
Last checked: 2026-10-22 02:14 AM UTC