2514 NW Cedarwood CourtAnkeny, IA 50023
Mortgage Calculator
Monthly Payment (Est.)
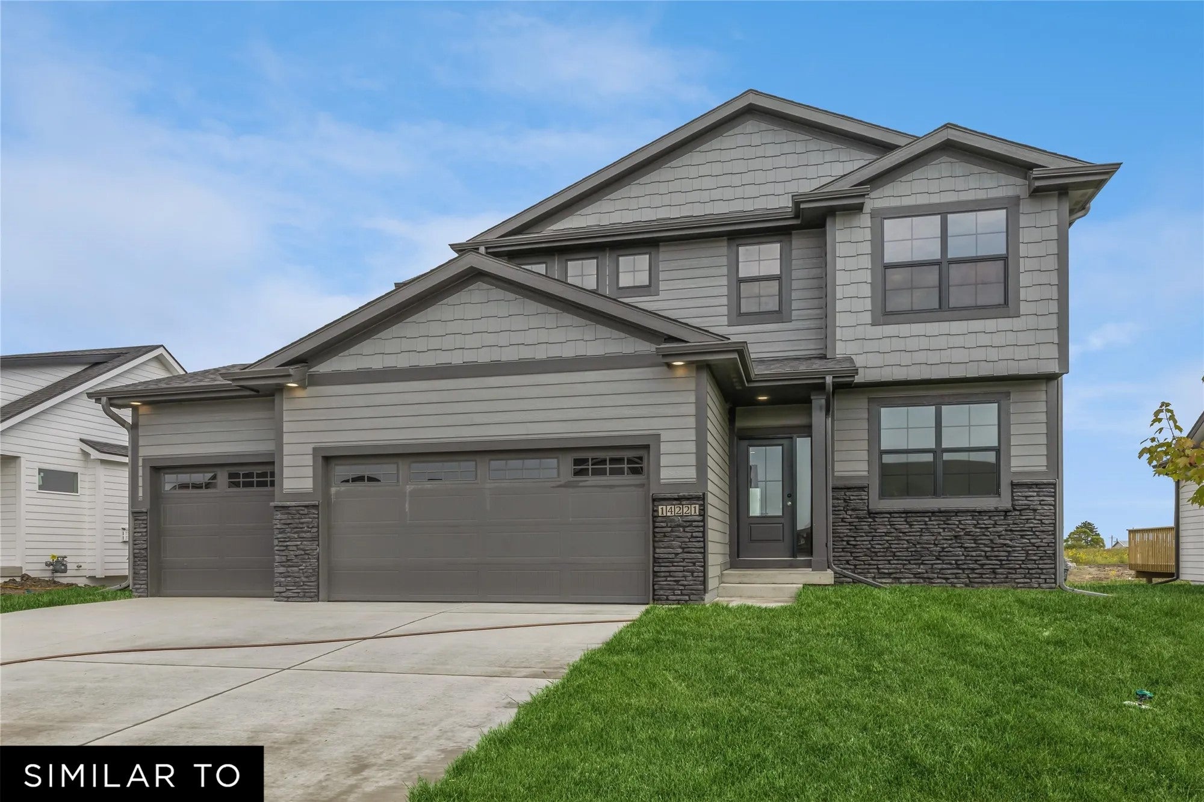
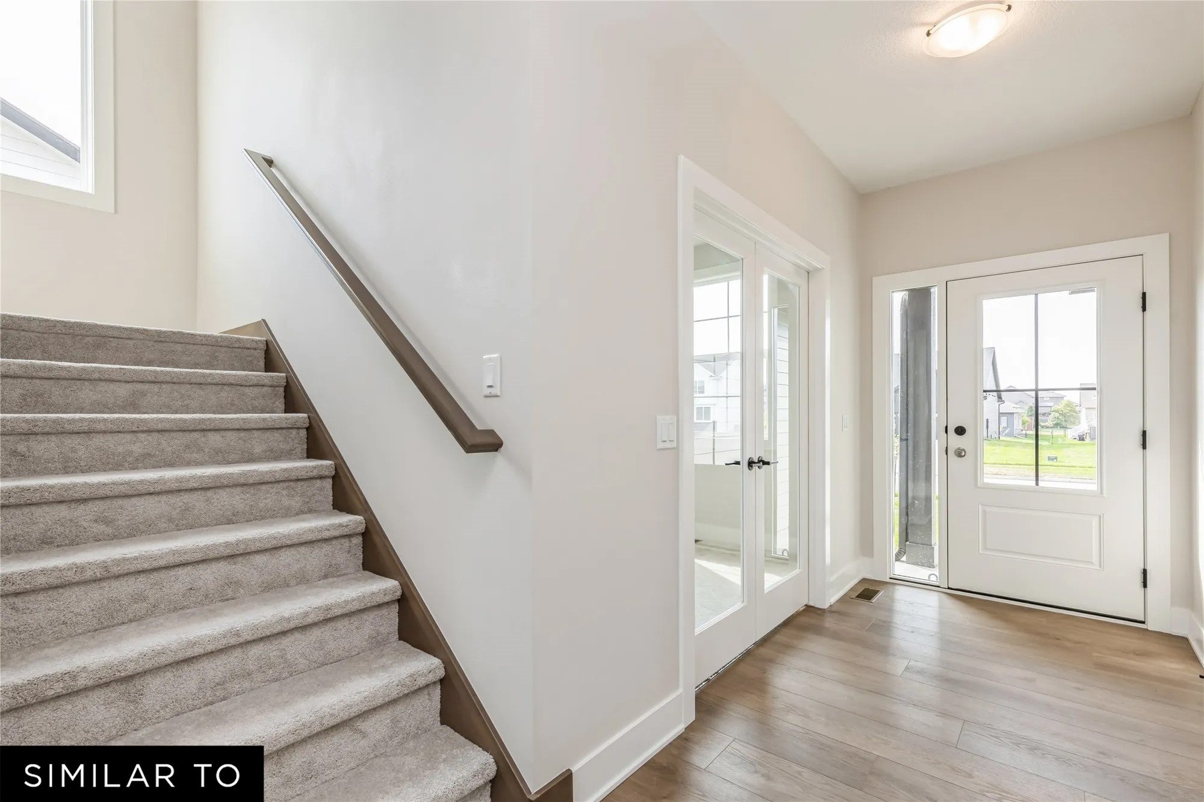
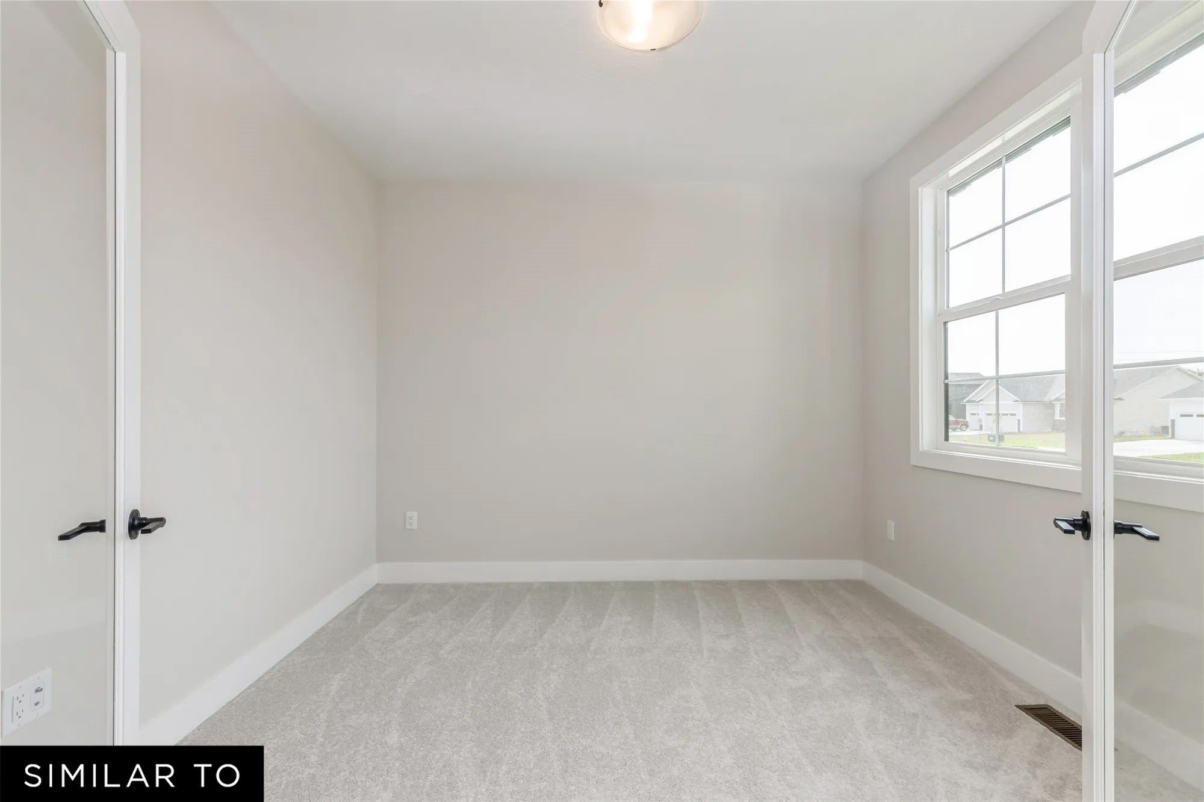
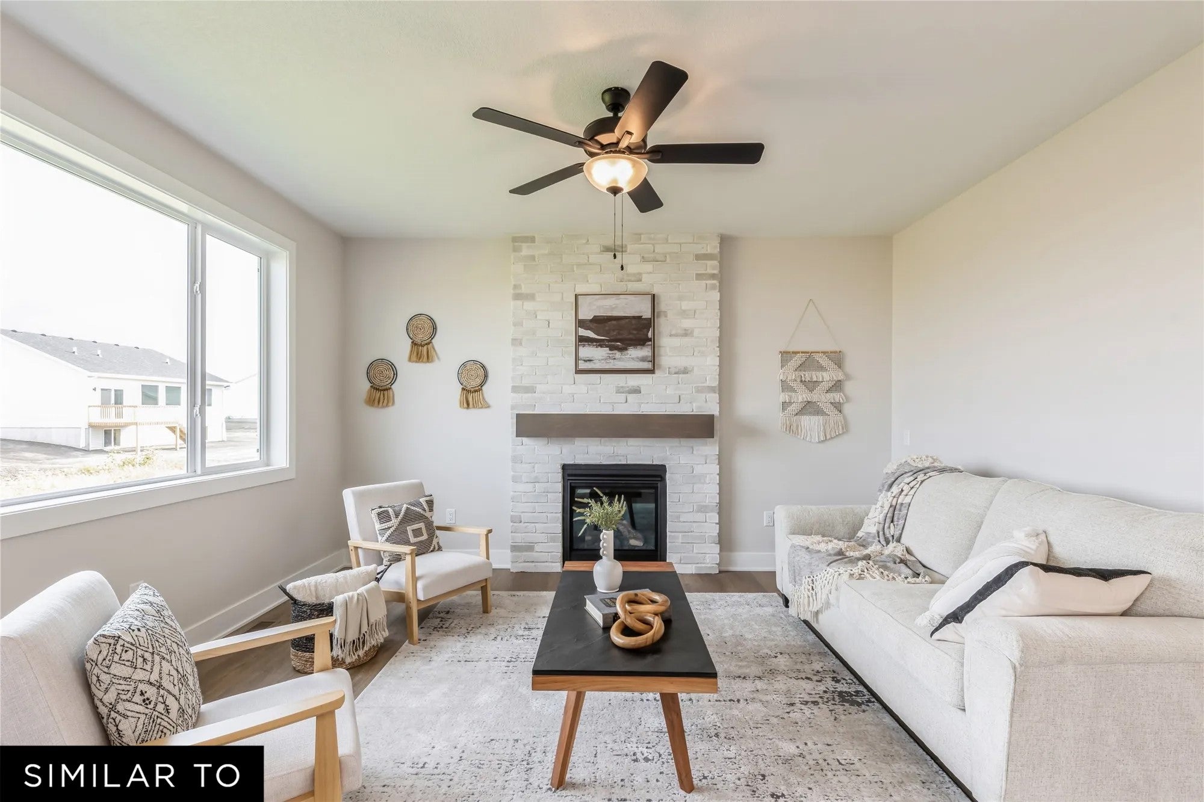
Enter an interest rate to see your estimated monthly payment.The Kingston plan by Jerry’s Homes checks all the boxes! Offering over 2,100 sq. ft., 4 bedrooms, a dedicated first-floor office, and a 3-car garage, this thoughtfully designed home has space for everyone. The main level features an open-concept layout with a spacious kitchen showcasing quartz countertops, stainless steel appliances, a pantry, and plenty of room for gathering. A cozy fireplace anchors the living area, while the first-floor office provides the perfect space for working from home, studying, or a quiet retreat. A convenient drop zone and half bath are located just off the garage. Beautiful switchback stairs lead to the second floor, where you’ll find a spacious primary suite featuring double vanities, a tiled shower, and walk-in closet. Three additional bedrooms, a full bathroom, and conveniently located laundry room complete the upper level. The basement is stubbed for a future bathroom and ready for your personal finishing touches. Situated on a quiet cul-de-sac near the High Trestle Trail, Centennial Park, and all the great amenities Ankeny has to offer! Builder warranty included for added peace of mind. Jerry’s Homes has been proudly building quality homes since 1957.
| 16 hours ago | Listing first seen on site | |
| 16 hours ago | Listing updated with changes from the MLS |

Listing information is provided by Participants of the Des Moines Area Association of Realtors. IDX information is provided exclusively for personal, non-commercial use, and may not be used for any purpose other than to identify prospective properties consumers may be interested in purchasing. Information is deemed reliable but not guaranteed. Copyright 2026, Des Moines Area Association of Realtors.
Last checked: 2026-10-22 02:14 AM UTC