669 Beardsley StreetNorwalk, IA 50211
Mortgage Calculator
Monthly Payment (Est.)
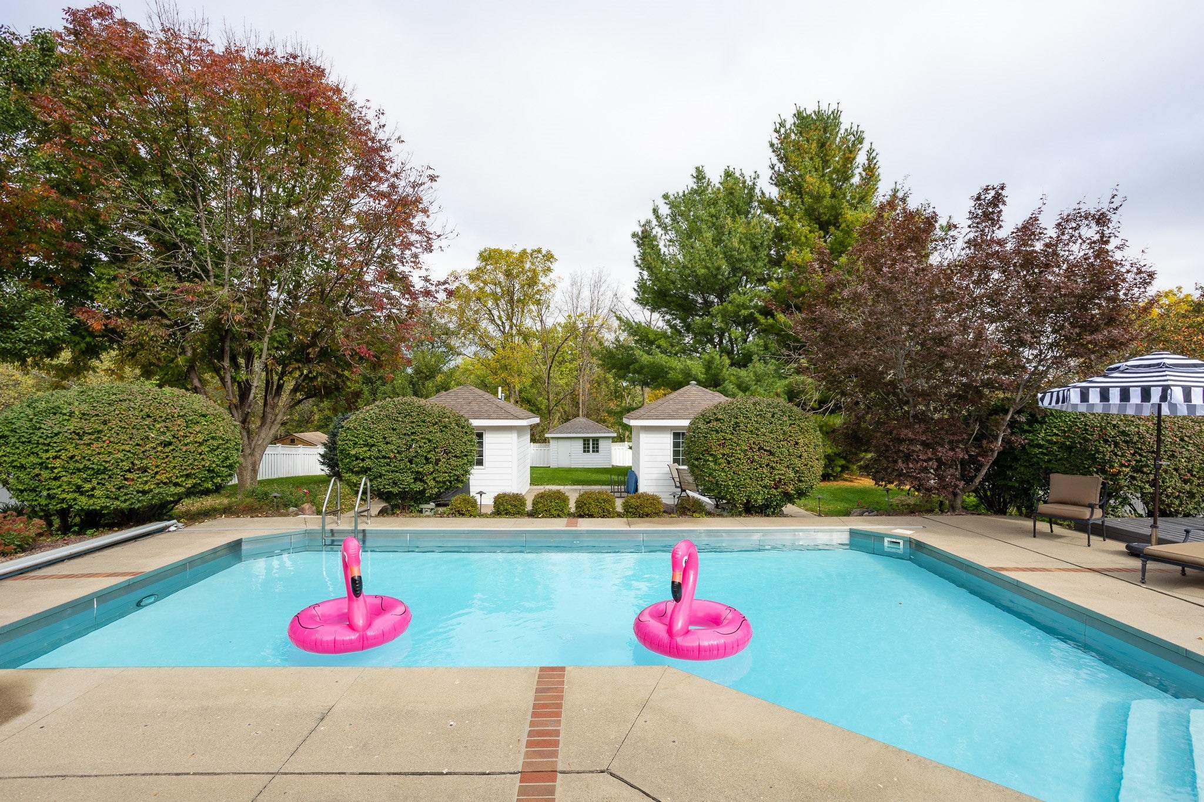
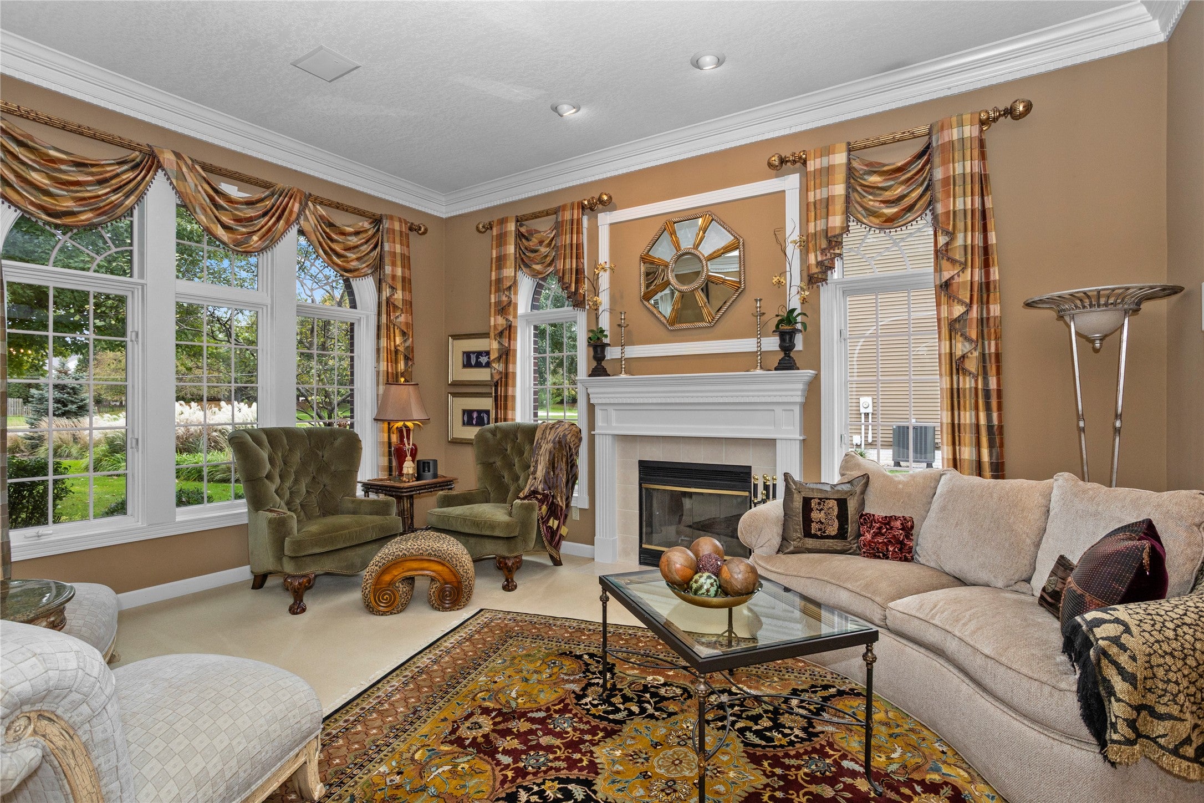
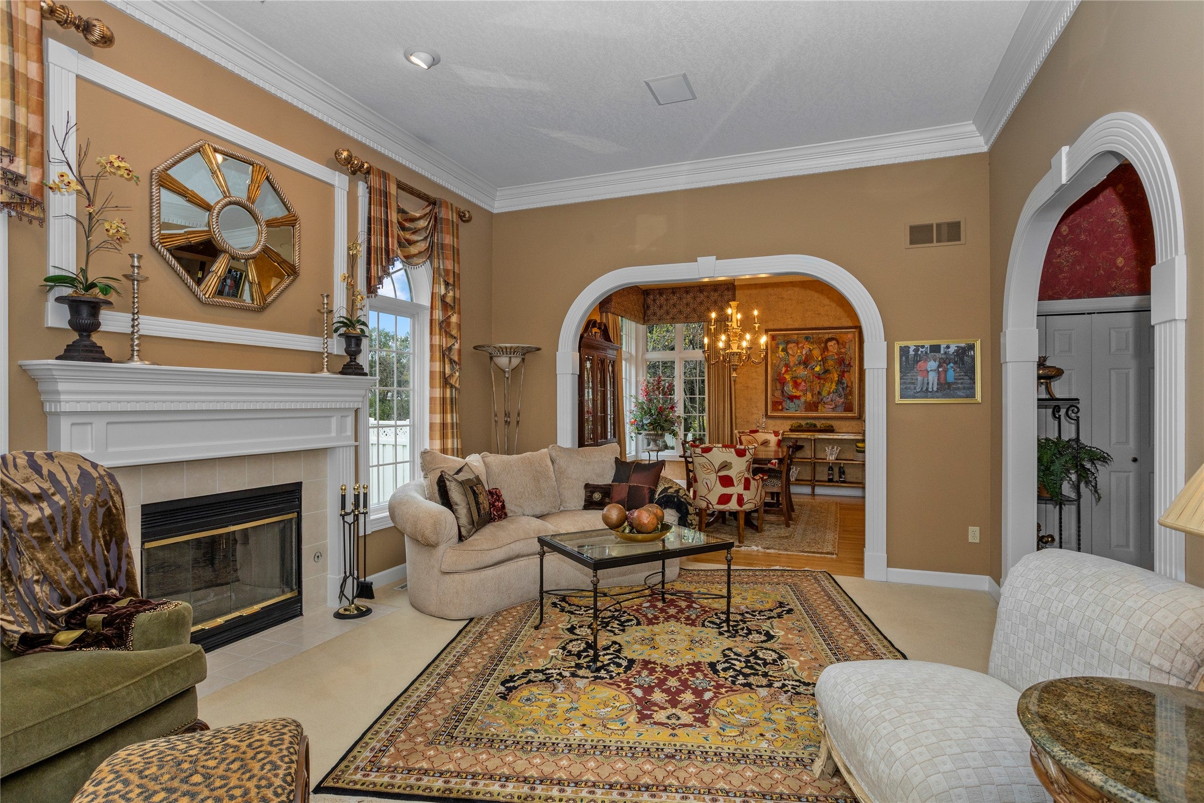
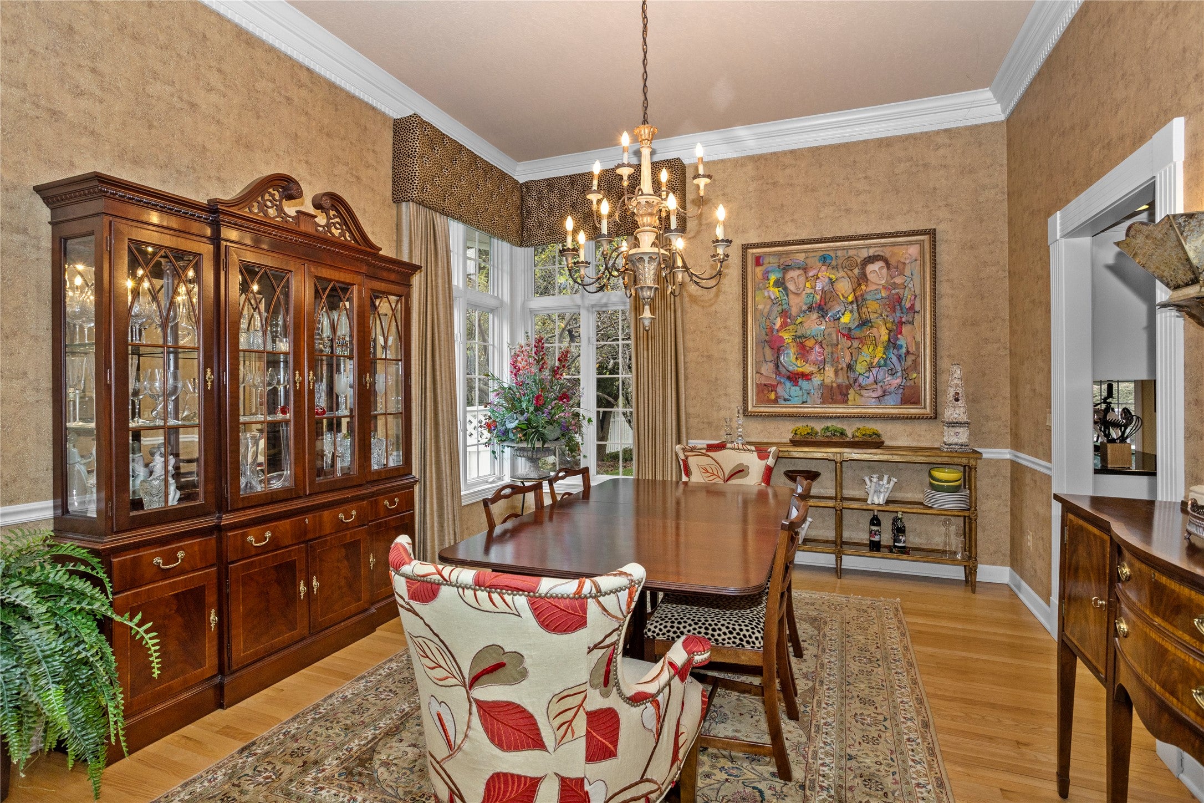
Enter an interest rate to see your estimated monthly payment.Discover a rare in-town retreat where custom craftsmanship, spacious living, and resort-style amenities come together! This exceptional ranch offers over 5,299 sq ft of finished living space, 5 bedrooms, and a beautiful .72-acre lot. Soaring 10- and 12-ft ceilings, a private office, formal living room with gas fireplace, dining room, and spacious kitchen with center island and sunny dining area create an inviting first impression. The family room features a wood-burning fireplace with gas starter and built-ins, while the sunroom offers a peaceful escape. The private primary suite boasts a walk-in closet, private deck, and spa-inspired bath with marble floors, soaking tub, tile shower, and custom cabinetry. An attached bonus room provides flexible space for an office or bedroom. The fenced, park-like backyard features beautiful landscaping, irrigation, an expansive deck, and a 35' x 25' heated swimming pool with concrete surround and two pool houses, including one with a bathroom and shower. The finished lower level offers a huge family room with pool table and wet bar, two spacious bedrooms, exercise room, ¾ bath, and abundant storage. Additional features include central beam vacuum. Updates include roof (2015), water heater (2021), and HVAC (2022). Enjoy community playgrounds, sports courts, fire pit, swim beach, fishing docks, gazebos, and lake access for small watercraft. A truly unique opportunity for luxury living and exceptional entertaining!
| yesterday | Listing first seen on site | |
| yesterday | Listing updated with changes from the MLS |

Listing information is provided by Participants of the Des Moines Area Association of Realtors. IDX information is provided exclusively for personal, non-commercial use, and may not be used for any purpose other than to identify prospective properties consumers may be interested in purchasing. Information is deemed reliable but not guaranteed. Copyright 2026, Des Moines Area Association of Realtors.
Last checked: 2026-10-22 02:14 AM UTC