Save
Ask
Tour
Hide
Share
$395,000
2 Days On Site

1712 NW 100th Place
Clive, IA 50325

For Sale|Single Family Residence|Active
3
Beds
3
Total Baths
1
Full Bath
2
Partial Baths
1,674
SqFt
$236
/SqFt
1979
Built
County:
Polk
Upcoming Open Houses
Sat, Oct 24, 12:00 PM - 2:00 PM
Sun, Oct 25, 1:00 PM - 3:00 PM
1712 NW 100th Place1712 NW 100th Place1712 NW 100th Place1712 NW 100th Place
Save
Ask
Tour
Hide
Share

Mortgage Calculator

Monthly Payment (Est.)

Enter an interest rate to see your estimated monthly payment.
Calculator powered by Showcase IDX, a Constellation1 Company. Copyright ©2026 Information is deemed reliable but not guaranteed.

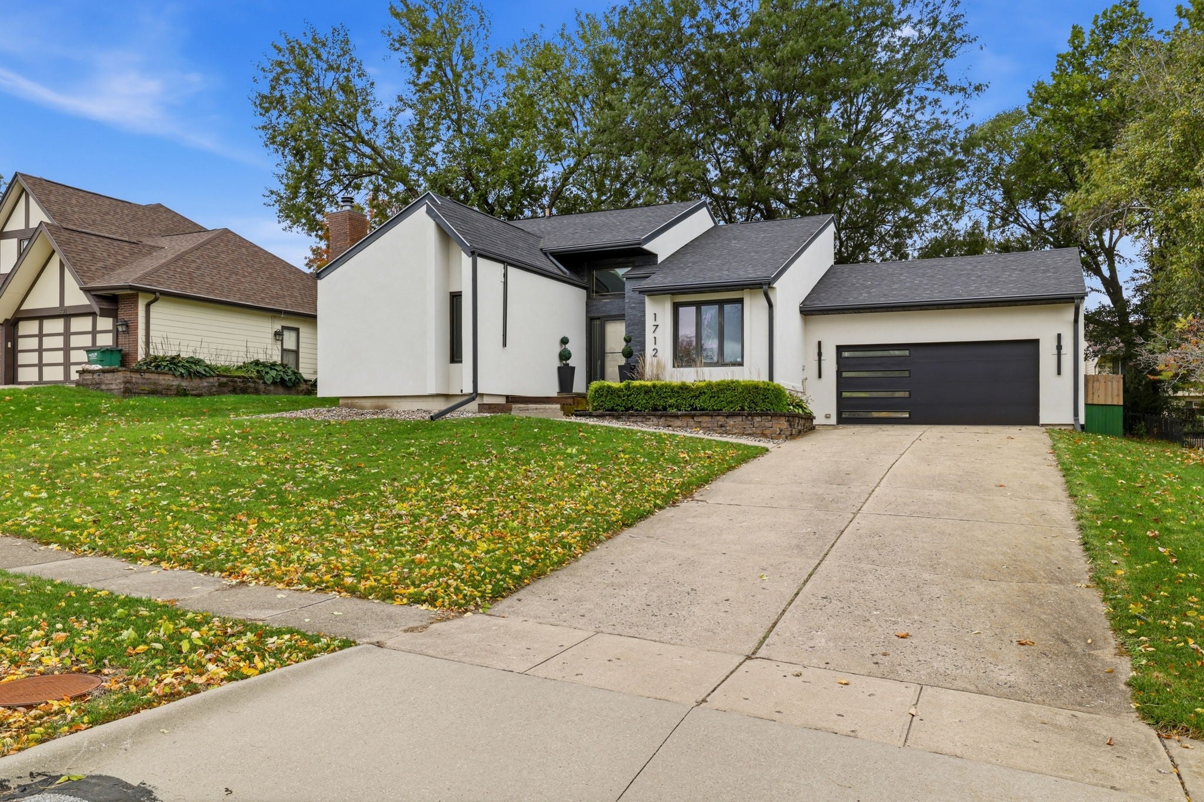
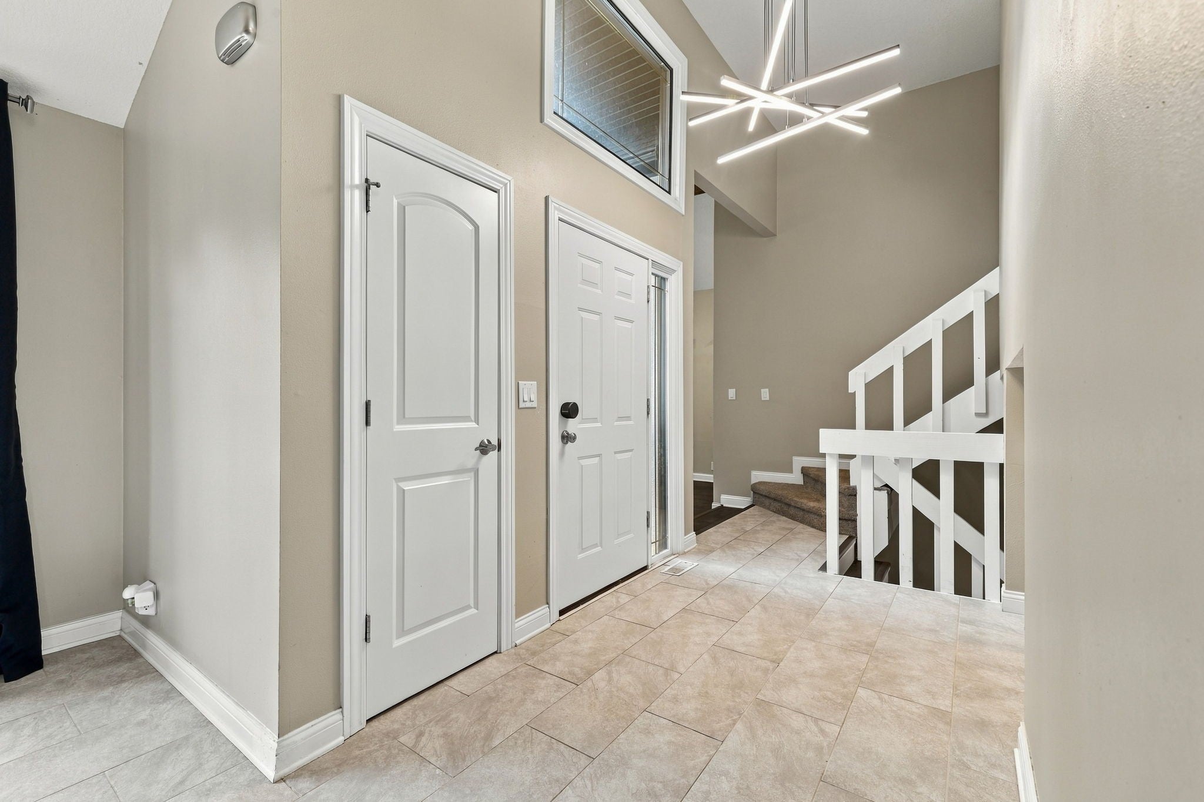
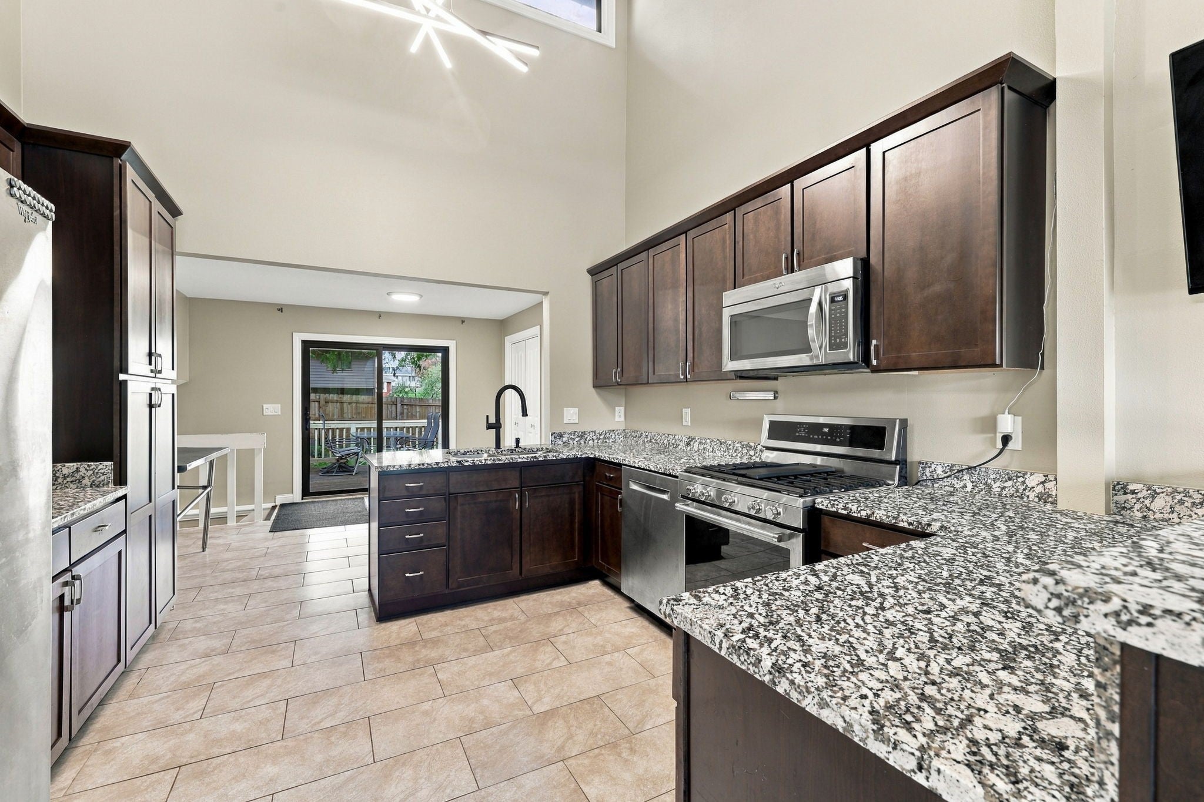
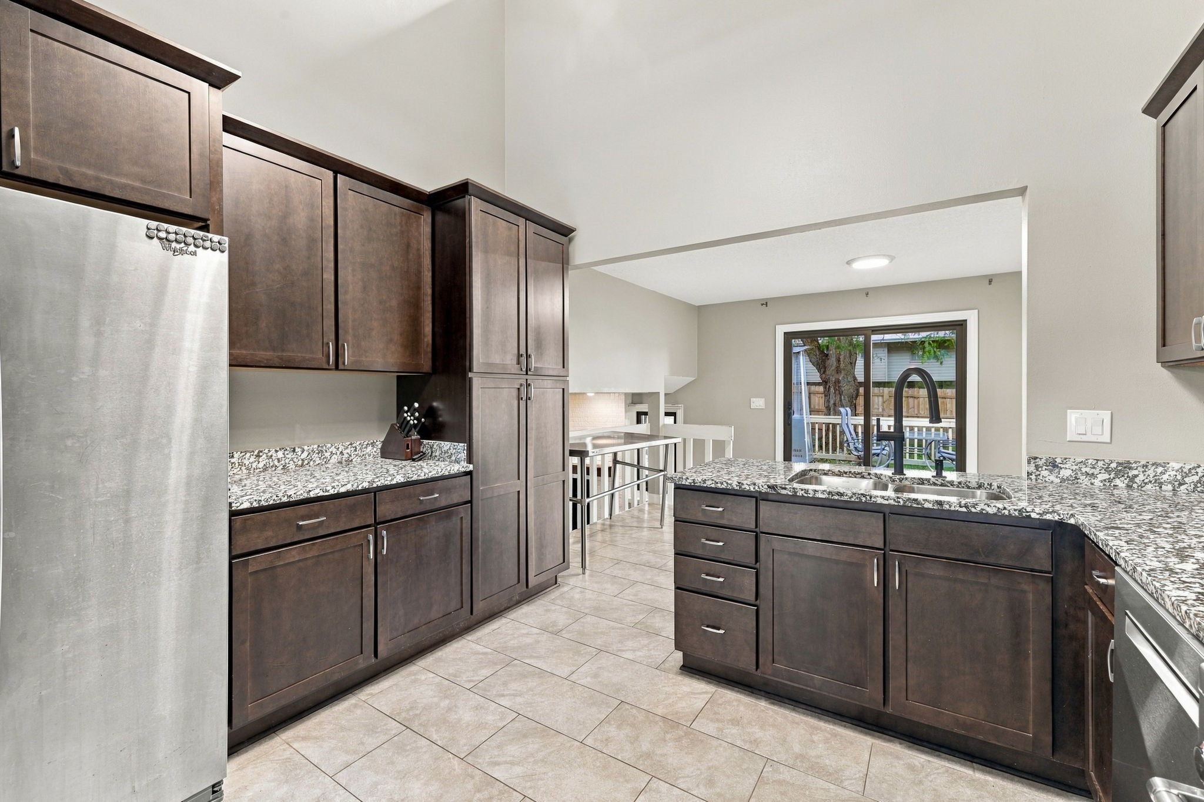
Extensively updated and ready for its next chapter! Welcome to 1712 NW 100th Place in Clive, where thoughtful improvements and significant investments in major systems offer buyers both comfort and peace of mind. Beautifully refreshed curb appeal welcomes you with new siding, front accent stone, exterior lighting, gutters, soffits, and a newer garage door. Inside, enjoy updated tile flooring throughout the main living area and a gas fireplace insert that creates a warm, inviting atmosphere. The kitchen features an updated stove and dishwasher, while major improvements include a new roof (2023), furnace and A/C (2023), and washer and dryer (2023). Step outside and enjoy the added privacy and functionality of a new fence installed in 2025. Additional updates include new toilets in 2026. With extensive exterior improvements, updated mechanical systems, and numerous enhancements already completed, this home offers an outstanding opportunity for buyers seeking a property with many of the big-ticket improvements already taken care of. Schedule your private showing and experience all this Clive home has to offer!

Save
Ask
Tour
Hide
Share
Listing Snapshot
Price 
$395,000
Days On Site 
2 Days
Bedrooms 
3
Inside Area (SqFt) 
1,674 sqft
Total Baths 
3
Full Baths 
1
Partial Baths 
2
Lot Size 
0.215 Acres
Year Built 
1979
MLS Number 
751566
Status 
Active
Property Tax 
$5,138
HOA/Condo/Coop Fees 
N/A
Sq Ft Source 
N/A
Friends & Family
Recent Activity
3 days agoListing first seen on site
3 days agoListing updated with changes from the MLS
General Features
Acres 
0.215
Attached Garage 
Yes
Foundation 
Block
Garage 
Yes
Garage Spaces 
2
Levels 
Multi/Split
Parking 
AttachedGarage
Property Sub Type 
Single Family Residence
Security 
Smoke Detector(s)Fire Alarm
Sewer 
Public Sewer
SqFt Below 
280
SqFt Total 
1674
Style 
Split Level
Water Source 
Public
Zoning 
R1
Interior Features
Appliances 
CooktopDryerDishwasherMicrowaveRefrigeratorWasher
Basement 
Partially Finished
Cooling 
Central Air
Fireplace 
Yes
Fireplaces 
1
Flooring 
CarpetHardwoodLaminateTile
Interior 
Wet BarEat-in Kitchen
Laundry Features 
Main Level
Save
Ask
Tour
Hide
Share
Exterior Features
Construction Details 
StoneStucco
Fencing 
Wood
Patio And Porch 
Deck
Roof 
AsphaltShingle
Community Features
MLS Area 
Clive
School District 
West Des Moines
Financing Terms Available 
CashConventionalFHAVA Loan
Roads 
Concrete
Schools
School District
West Des Moines
Elementary School
Unknown
Middle School
Unknown
High School
Unknown
Listing courtesy of Keller Williams Realty GDM


Listing information is provided by Participants of the Des Moines Area Association of Realtors. IDX information is provided exclusively for personal, non-commercial use, and may not be used for any purpose other than to identify prospective properties consumers may be interested in purchasing. Information is deemed reliable but not guaranteed. Copyright 2026, Des Moines Area Association of Realtors.
Last checked: 2026-10-23 03:57 AM UTC

Neighborhood & Commute
Source: Walkscore
Disclosure: Community information and market data powered by Constellation Data Labs. Information is deemed reliable but not guaranteed.
Save
Ask
Tour
Hide
Share