1468 S Timber LaneWest Des Moines, IA 50266
Mortgage Calculator
Monthly Payment (Est.)
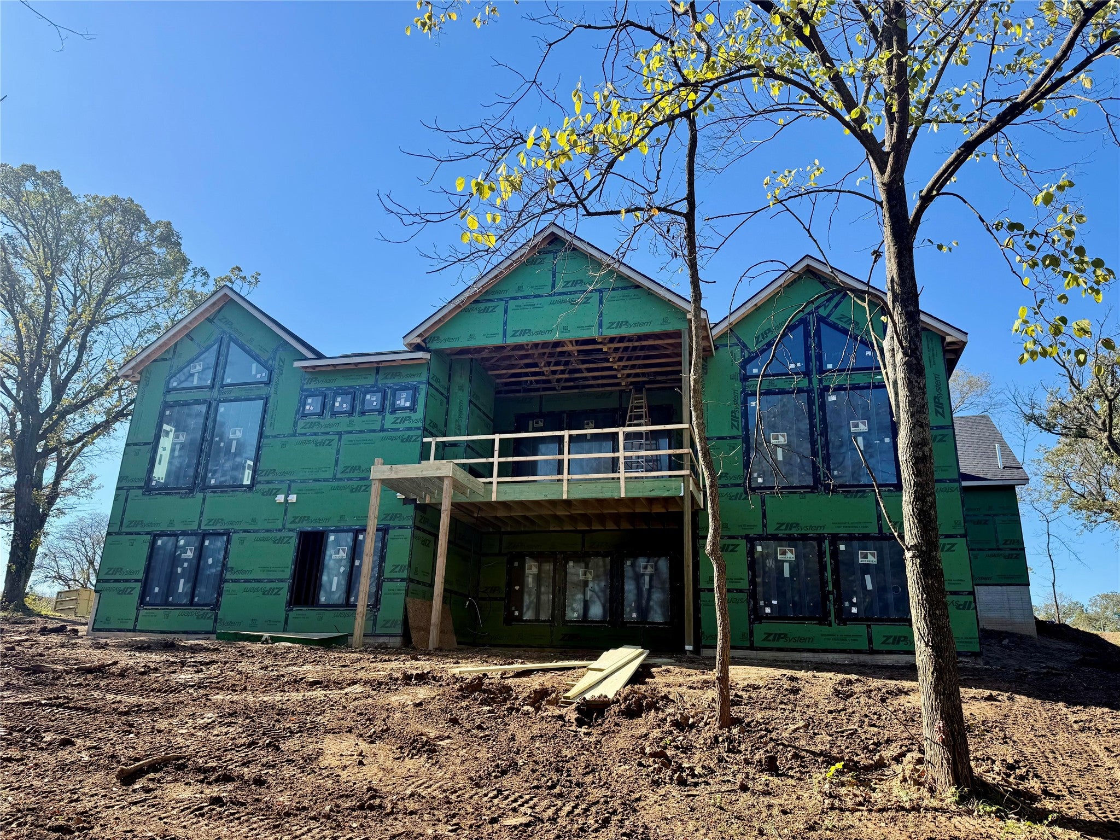
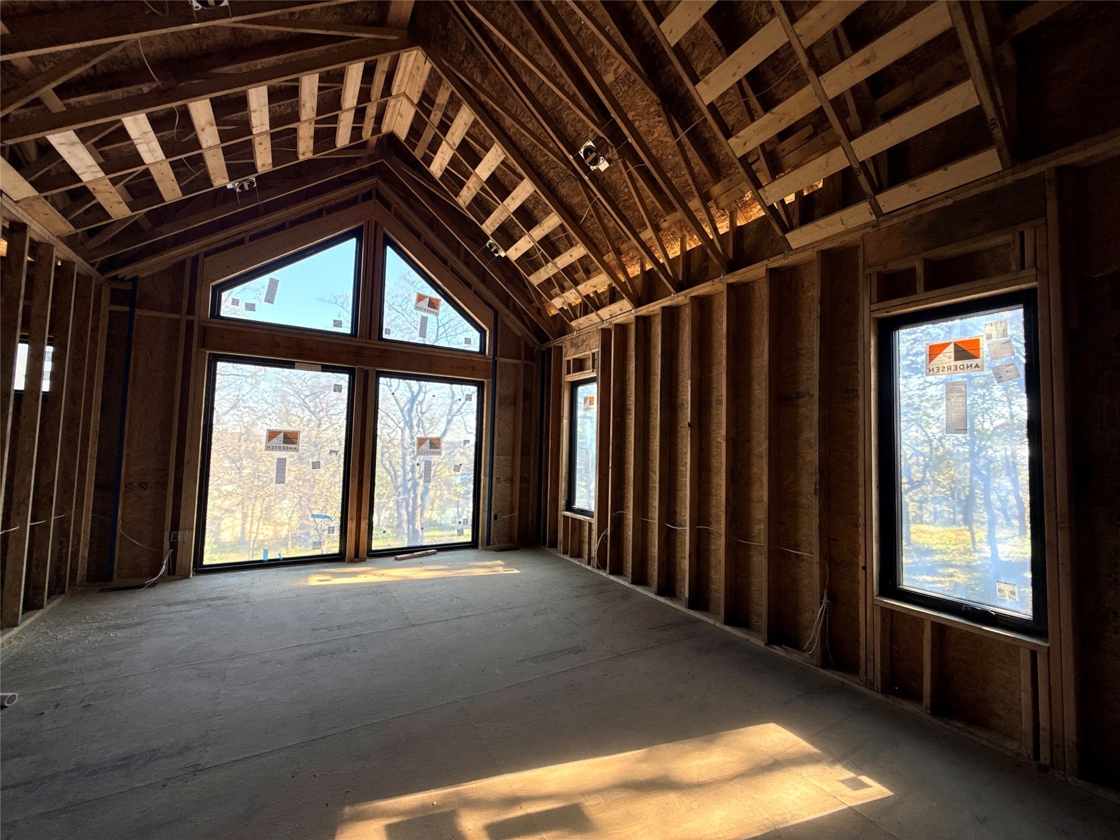
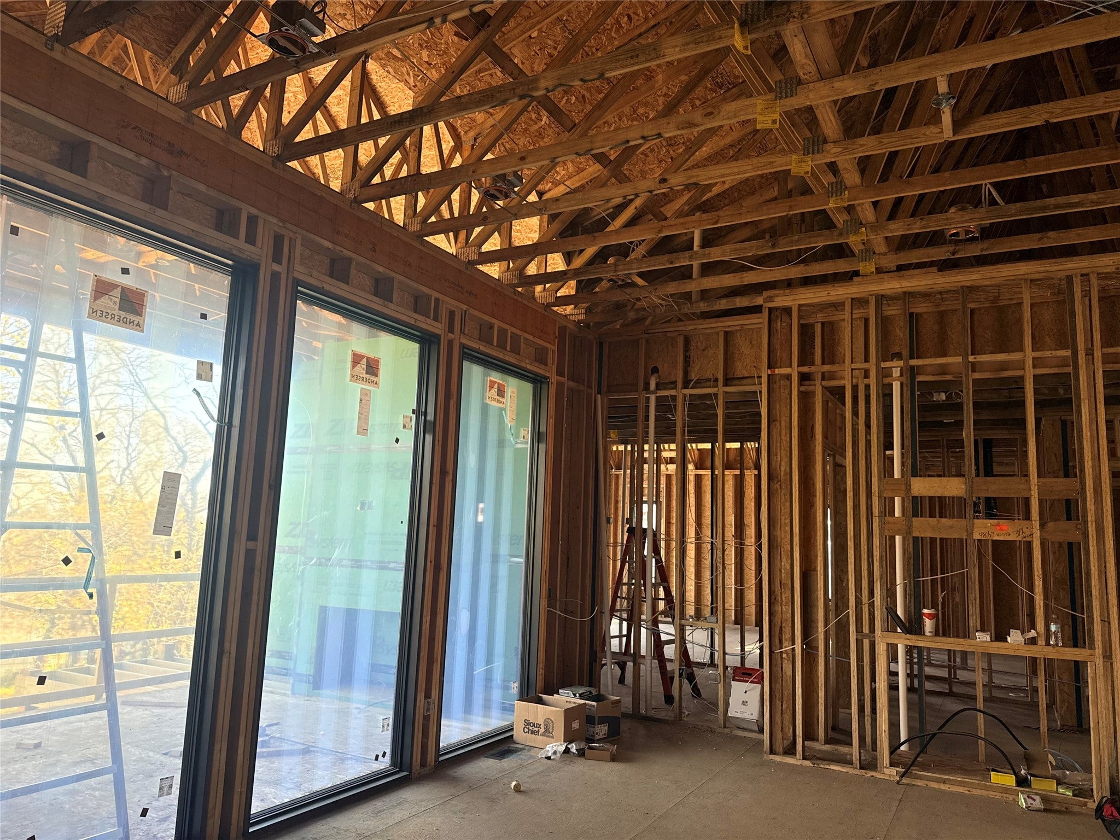
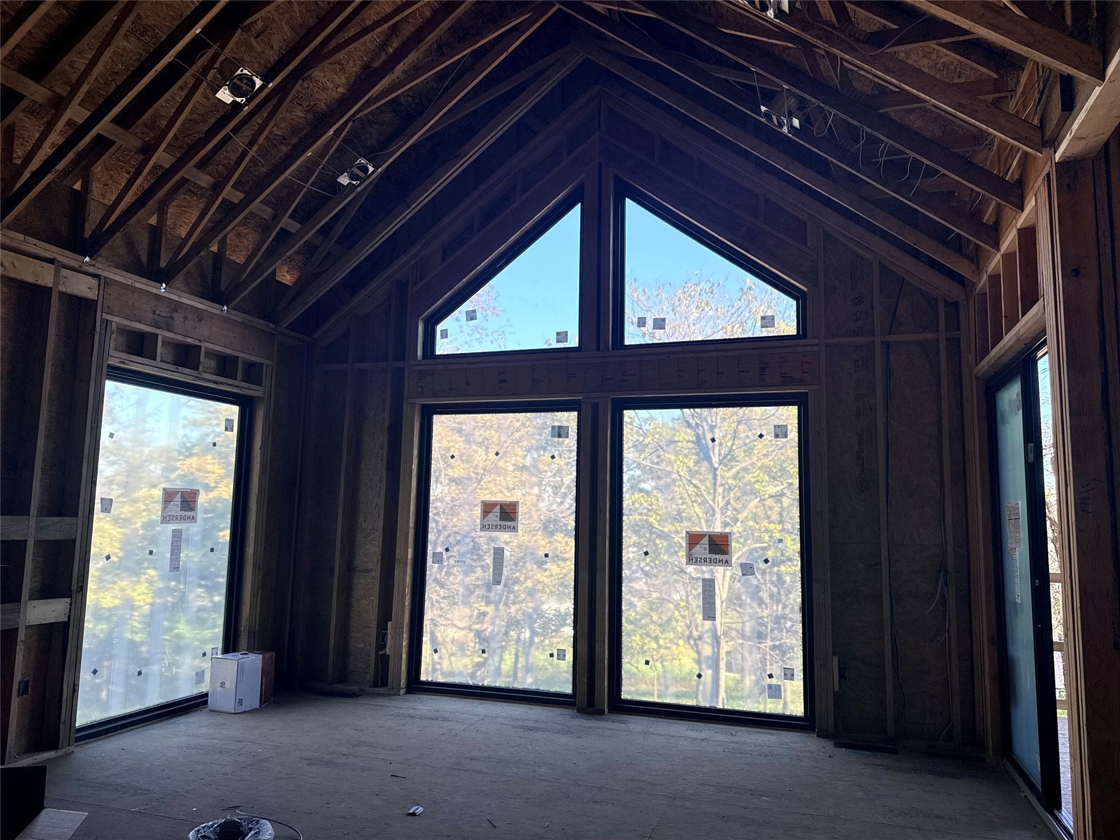
Enter an interest rate to see your estimated monthly payment.Picture slow mornings with coffee in your chef-inspired kitchen, afternoons enjoying the privacy of your screened-in deck, & evenings entertaining friends around the full bar or perfecting your swing in your private golf simulator. This is life in the Winnetka Plan by KRM Custom Homes, an extraordinary executive residence in the prestigious Stonewood community. Every space is designed to elevate every day, with exquisite trim details, quality materials, & custom finishes. The open-concept main level welcomes you with a spacious great room, gas fireplace, & oversized windows that fill the home with natural light. The vaulted kitchen features high-end appliances, a generous island, & custom trim-built pantry. At day's end, unwind in the luxurious primary suite, complete with vaulted ceiling, spa-inspired bath featuring an expansive tiled shower & soaking tub, & walk-in closet. A dedicated office offers a quiet space to work from home. The finished walkout lower level is an entertainer's dream, offering a spacious family room, full bar, golf simulator, 3 bedrooms, 3.5 bathrooms, & second laundry room. Offering 3,046sqft on the main level, 2,595sqft of lower-level finish, & a 4-car garage, this exceptional home pairs thoughtful luxury with everyday comfort. Set among the wooded surroundings of Stonewood in West Des Moines, within the Waukee School District & minutes from Jordan Creek. A home designed not simply to impress, but to be lived in and enjoyed.
| yesterday | Listing first seen on site | |
| yesterday | Listing updated with changes from the MLS |

Listing information is provided by Participants of the Des Moines Area Association of Realtors. IDX information is provided exclusively for personal, non-commercial use, and may not be used for any purpose other than to identify prospective properties consumers may be interested in purchasing. Information is deemed reliable but not guaranteed. Copyright 2026, Des Moines Area Association of Realtors.
Last checked: 2026-10-22 04:05 AM UTC