Save
Ask
Tour
Hide
Share
$1,699,000
New Listing

924 Briar Ridge
West Des Moines, IA 50265

For Sale|Single Family Residence|Active
5
Beds
6
Total Baths
4
Full Baths
2
Partial Baths
3,332
SqFt
$510
/SqFt
2009
Built
County:
Polk
Upcoming Open Houses
Sun, Oct 25, 1:00 PM - 3:00 PM
924 Briar Ridge924 Briar Ridge924 Briar Ridge924 Briar Ridge
Save
Ask
Tour
Hide
Share

Mortgage Calculator

Monthly Payment (Est.)

Enter an interest rate to see your estimated monthly payment.
Calculator powered by Showcase IDX, a Constellation1 Company. Copyright ©2026 Information is deemed reliable but not guaranteed.

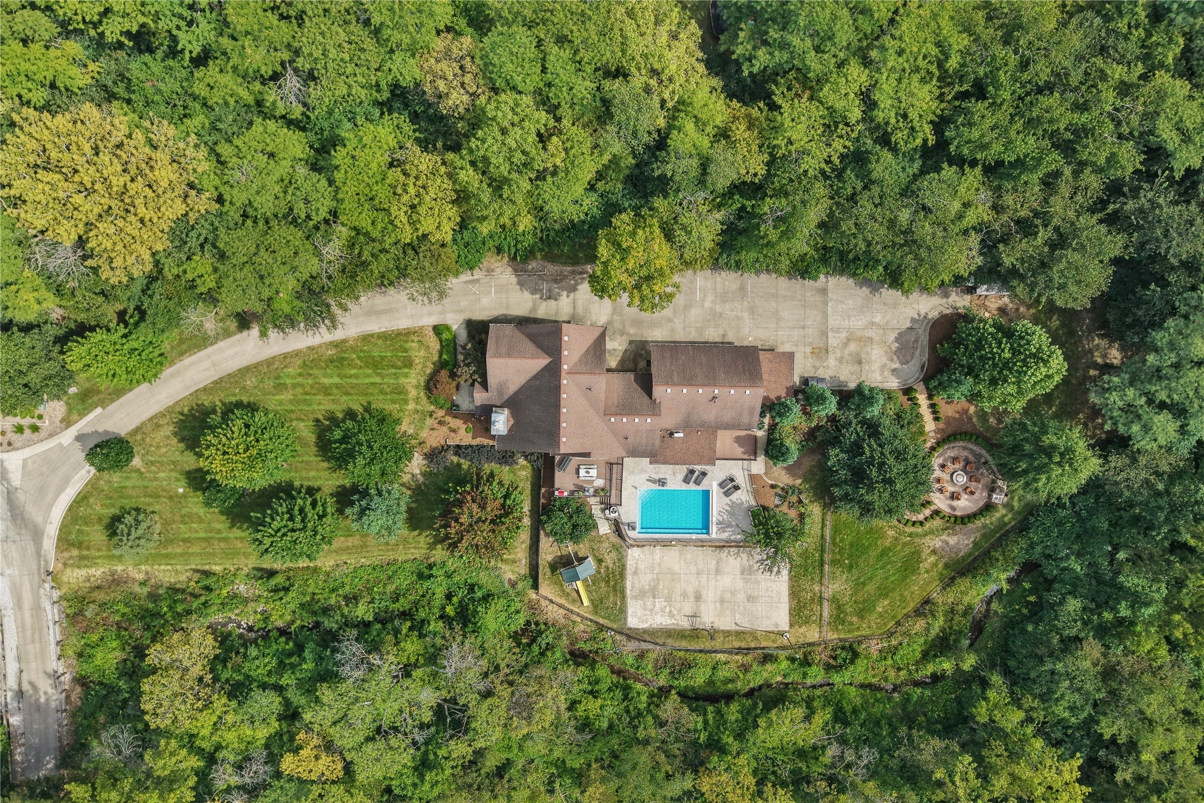
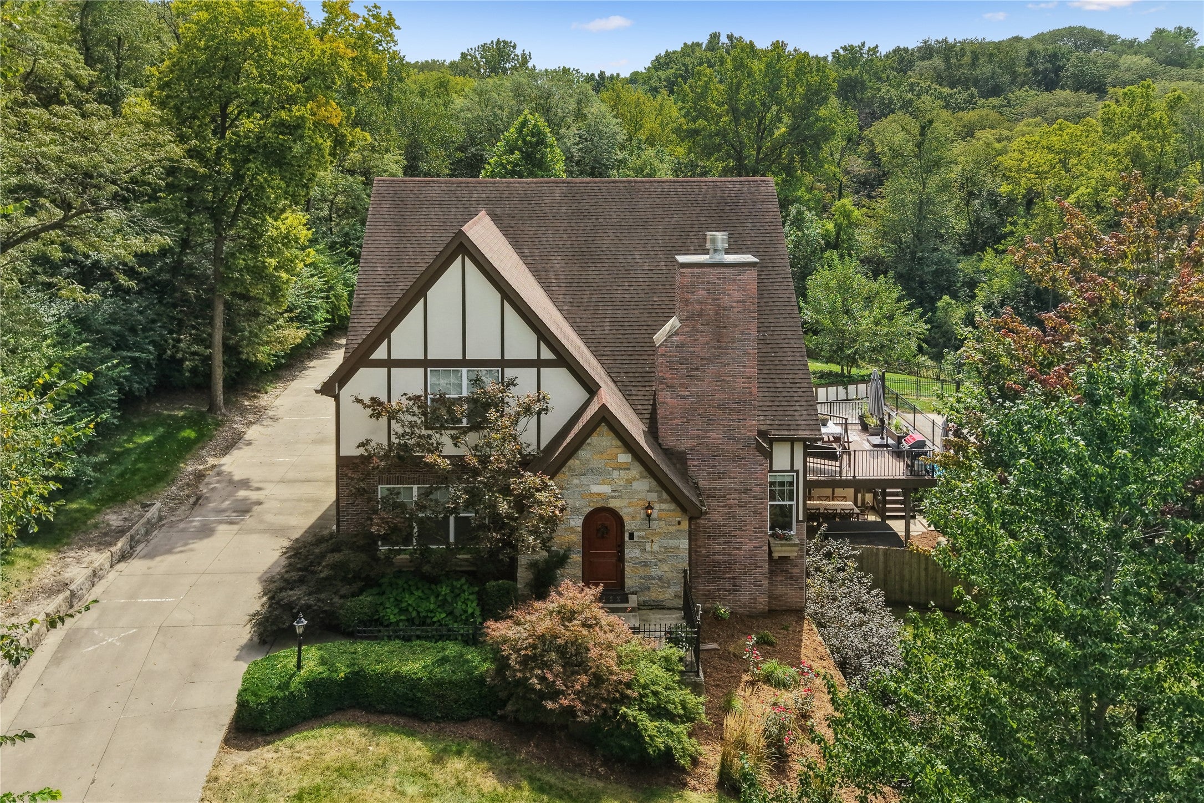
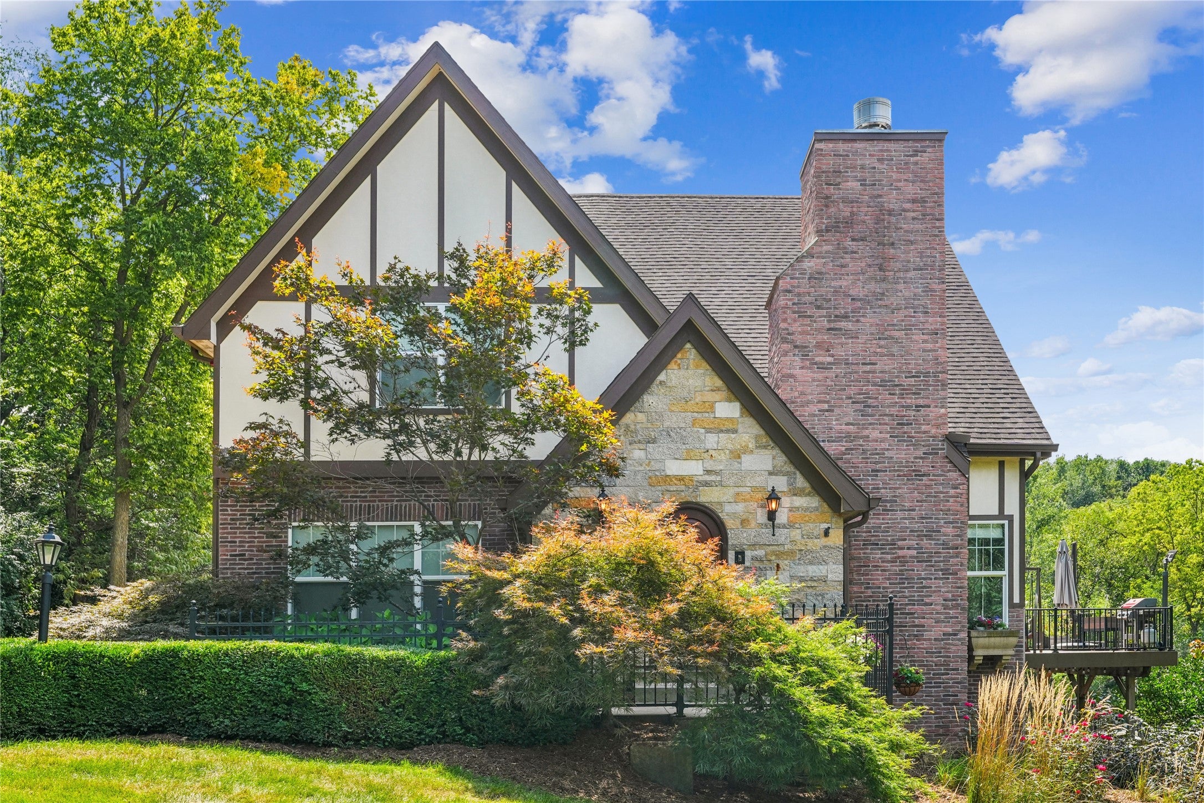
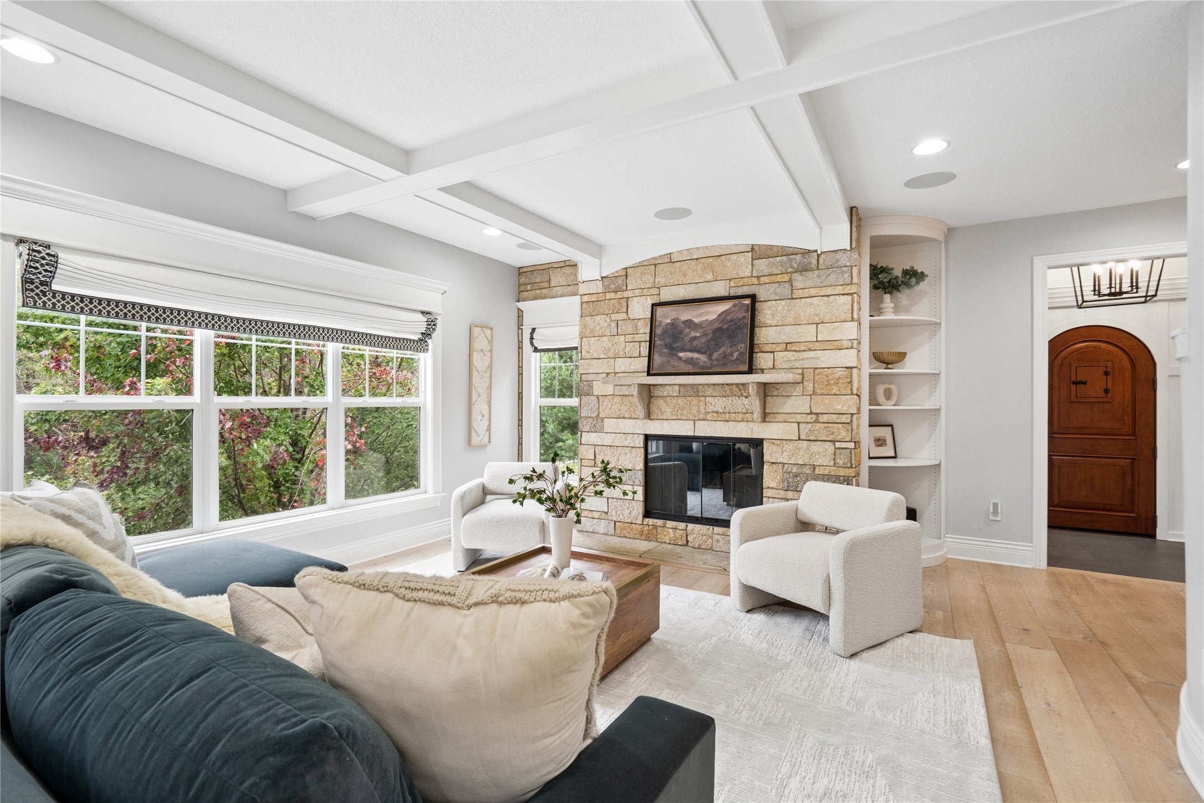
Tucked behind a private drive and surrounded by mature woods, this extraordinary West Des Moines estate offers a rare blend of privacy, luxury and superior outdoor living. Built in 2009 in a distinctive Tudor style and extensively remodeled in 2019, the home features custom cabinetry, quartz countertops, beautiful flooring and extensive built-ins. Three finished levels offer five bedrooms, spacious living areas, laundry on every level and a luxurious main-level primary suite. The magnificent kitchen features Thermador appliances, island seating for four, lighted cabinetry extending into the dining room, two ovens, a gas range, ice maker, apron sink, panel-ready refrigerator and butlers pantry. Two dramatic 16-foot sliding doors open to a wooded backyard retreat with a heated pool, two decks, walkout patio, illuminated 30' x 60' sports court, fire pit and pizza oven. The separate pool house features a private entrance, kitchenette, three-quarter bath and heating and cooling, offering flexible space for guests or multigenerational living. The oversized three-car garage includes epoxy-coated floors, radiant heat, mini-split for AC, custom cabinetry and extensive storage. Geothermal HVAC, radiant basement floors, whole-home water filtration and Savant smart-home automation with indoor and outdoor audio add comfort and convenience. Set on more than an acre with easy interstate access, this is a truly exceptional private retreat in West Des Moines.

Save
Ask
Tour
Hide
Share
Listing Snapshot
Price 
$1,699,000
Days On Site 
0 Days
Bedrooms 
5
Inside Area (SqFt) 
3,332 sqft
Total Baths 
6
Full Baths 
4
Partial Baths 
2
Lot Size 
1.069 Acres
Year Built 
2009
MLS Number 
751559
Status 
Active
Property Tax 
$21,502.23
HOA/Condo/Coop Fees 
N/A
Sq Ft Source 
N/A
Friends & Family
Recent Activity
17 hours agoListing first seen on site
17 hours agoListing updated with changes from the MLS
General Features
Acres 
1.069
Attached Garage 
Yes
Garage 
Yes
Garage Spaces 
3
Levels 
One and One Half
Parking 
AttachedGarageHeated Garage
Property Sub Type 
Single Family Residence
Security 
Security SystemSmoke Detector(s)
Sewer 
Septic Tank
SqFt Below 
1750
SqFt Total 
3332
Style 
One And One Half Story, Tudor
Utilities 
Cable Available
Water Source 
Public
Interior Features
Basement 
FinishedWalk-Out Access
Cooling 
Central AirGeothermal
Fireplace 
Yes
Fireplace Features 
Wood Burning
Fireplaces 
1
Flooring 
CarpetTile
Heating 
ElectricForced AirGeothermalRadiant
Interior 
Wet Bar
Laundry Features 
Main LevelUpper Level
Main Level Bedrooms 
1
Save
Ask
Tour
Hide
Share
Exterior Features
Construction Details 
BrickStone
Exterior 
Basketball CourtFire PitStorage
Fencing 
Wood
Lot Features 
Rectangular Lot
Other Structures 
Storage
Patio And Porch 
DeckPatio
Pool Features 
HeatedIn Ground
Roof 
AsphaltShingle
Community Features
MLS Area 
West Des Moines
School District 
West Des Moines
Financing Terms Available 
CashConventional
Roads 
Concrete
Schools
School District
West Des Moines
Elementary School
Unknown
Middle School
Unknown
High School
Unknown
Listing courtesy of RE/MAX Precision


Listing information is provided by Participants of the Des Moines Area Association of Realtors. IDX information is provided exclusively for personal, non-commercial use, and may not be used for any purpose other than to identify prospective properties consumers may be interested in purchasing. Information is deemed reliable but not guaranteed. Copyright 2026, Des Moines Area Association of Realtors.
Last checked: 2026-10-22 02:14 AM UTC

Neighborhood & Commute
Source: Walkscore
Disclosure: Community information and market data powered by Constellation Data Labs. Information is deemed reliable but not guaranteed.
Save
Ask
Tour
Hide
Share