Save
Ask
Tour
Hide
Share
$435,000
2 Days On Site

410 Deer Haven Street
Polk City, IA 50226

For Sale|Single Family Residence|Active
4
Beds
3
Total Baths
2
Full Baths
1
Partial Bath
1,486
SqFt
$293
/SqFt
2019
Built
County:
Polk
Upcoming Open Houses
Sun, Oct 25, 1:00 PM - 3:00 PM
410 Deer Haven Street410 Deer Haven Street410 Deer Haven Street410 Deer Haven Street
Save
Ask
Tour
Hide
Share

Mortgage Calculator

Monthly Payment (Est.)

Enter an interest rate to see your estimated monthly payment.
Calculator powered by Showcase IDX, a Constellation1 Company. Copyright ©2026 Information is deemed reliable but not guaranteed.

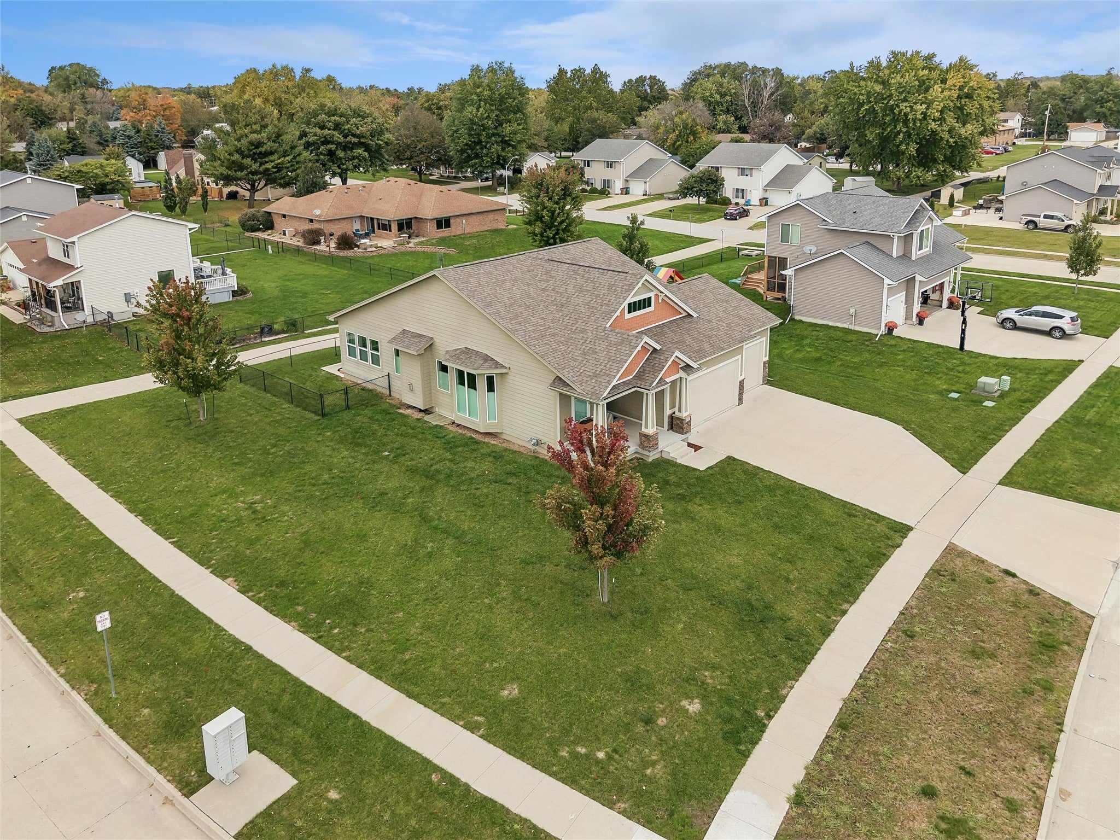
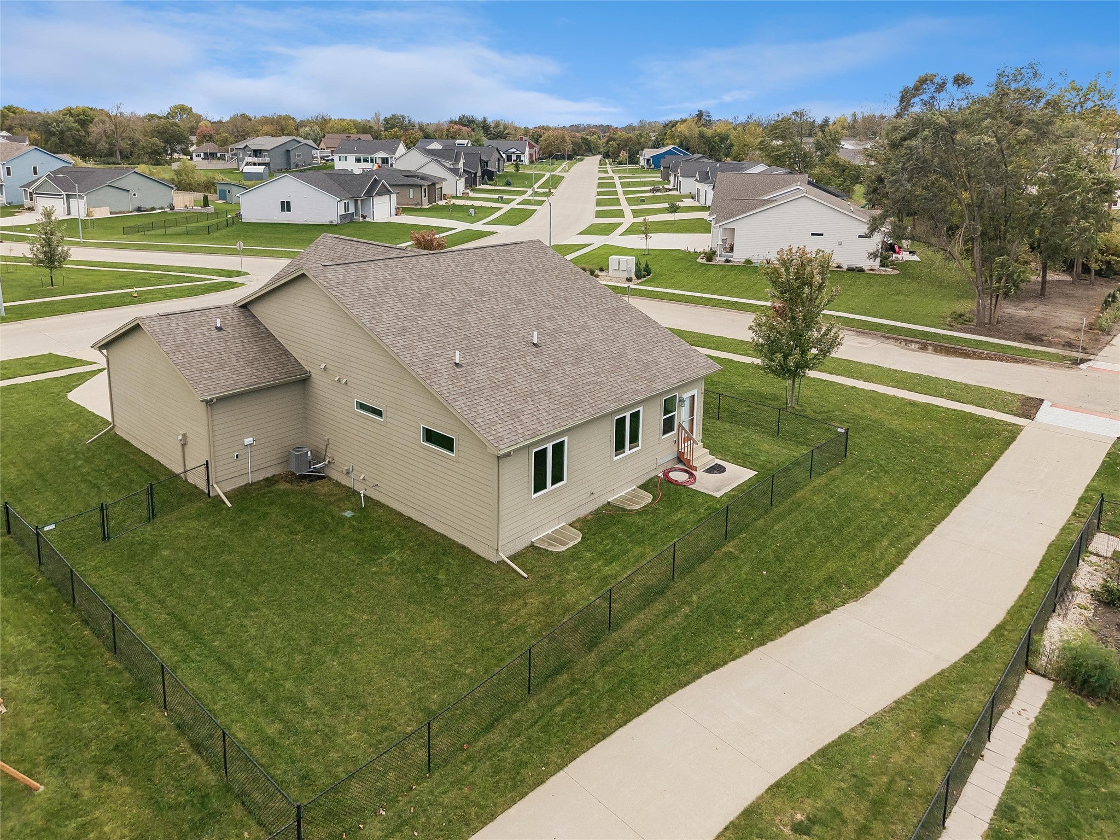
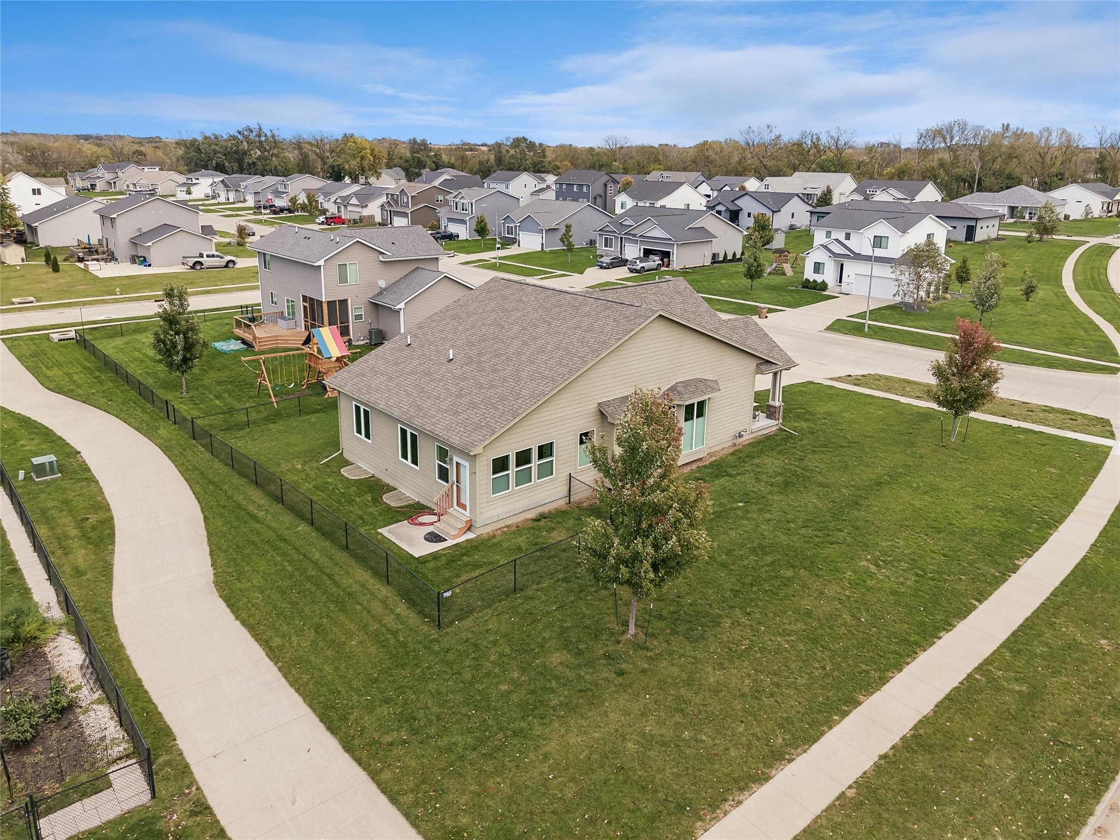
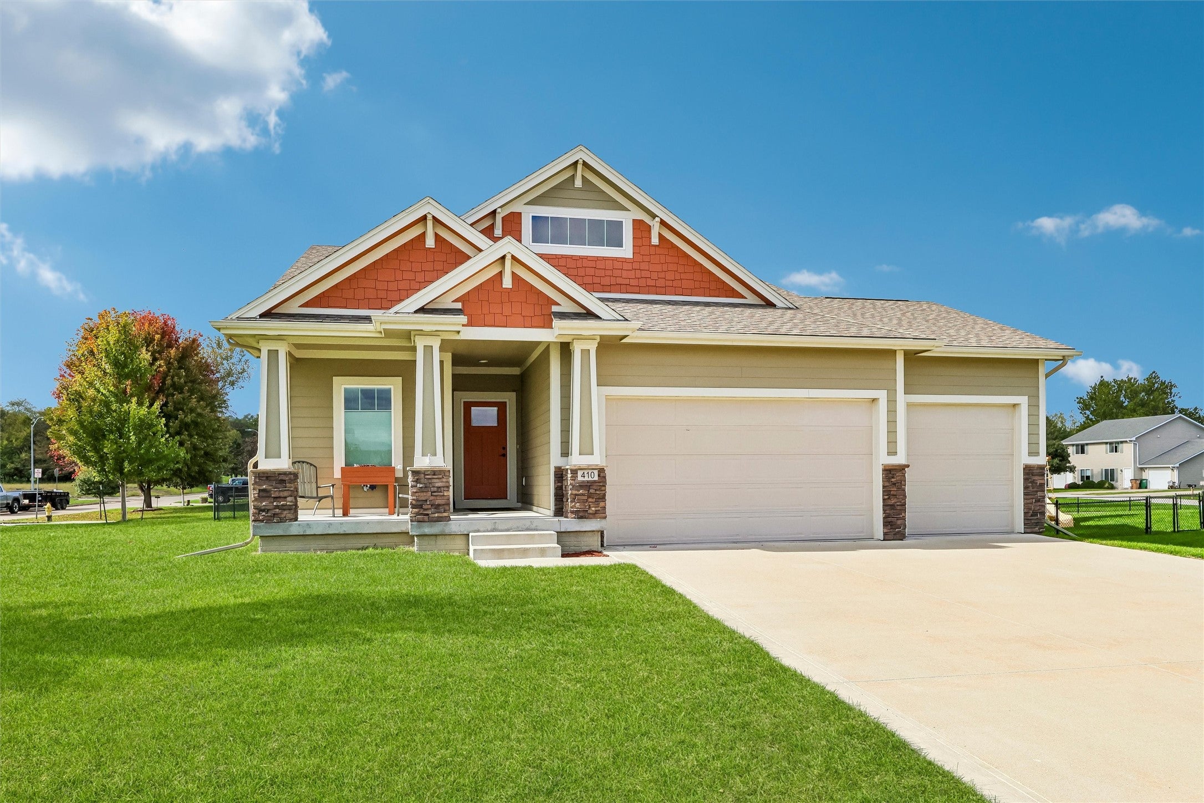
Enjoy the best of small-town living in this well-maintained 2019 Craftsman-style ranch in the growing community of Polk City! This thoughtfully designed home offers 4 bedrooms and 3 bathrooms, with over 1,485 sq ft on the main level and 924 finished sq ft in the lower level. The inviting main living area features a tray ceiling, fireplace, oversized windows, and custom blinds. The kitchen showcases white shaker cabinetry, black granite countertops, and an open, welcoming feel. The spacious primary suite offers a convenient pass-through closet to the laundry room, while the main-level hall bath features a relaxing jetted tub. Enjoy even more living space in the finished lower level, complete with 2 bedrooms (one currently an exercise room) and a full bath. Step outside to the fenced backyard with a walking/biking trail right behind. A sunroom and irrigation system add even more appeal to this well-cared-for home. Don’t miss this opportunity to enjoy comfort, space, and a great location!

Save
Ask
Tour
Hide
Share
Listing Snapshot
Price 
$435,000
Days On Site 
2 Days
Bedrooms 
4
Inside Area (SqFt) 
1,486 sqft
Total Baths 
3
Full Baths 
2
Partial Baths 
1
Lot Size 
0.308 Acres
Year Built 
2019
MLS Number 
751547
Status 
Active
Property Tax 
$7,309
HOA/Condo/Coop Fees 
N/A
Sq Ft Source 
N/A
Friends & Family
Recent Activity
2 days agoListing first seen on site
2 days agoListing updated with changes from the MLS
General Features
Acres 
0.308
Attached Garage 
Yes
Garage 
Yes
Garage Spaces 
3
Parking 
AttachedGarage
Property Sub Type 
Single Family Residence
Sewer 
Public Sewer
SqFt Below 
924
SqFt Total 
1486
Style 
Ranch
Water Source 
Public
Zoning 
PUD
Interior Features
Appliances 
CooktopDishwasherMicrowaveRefrigerator
Basement 
Finished
Cooling 
Central Air
Fireplace 
Yes
Fireplace Features 
Gas
Fireplaces 
1
Flooring 
CarpetTile
Heating 
Natural GasForced Air
Laundry Features 
Main Level
Main Level Bedrooms 
2
Save
Ask
Tour
Hide
Share
Exterior Features
Construction Details 
Stone
Fencing 
Chain Link
Lot Features 
Corner Lot
Patio And Porch 
Patio
Roof 
AsphaltShingle
Community Features
MLS Area 
Polk City
School District 
North Polk
Financing Terms Available 
CashConventionalFHAVA Loan
Roads 
Concrete
Schools
School District
North Polk
Elementary School
Unknown
Middle School
Unknown
High School
Unknown
Listing courtesy of Iowa Realty Mills Crossing


Listing information is provided by Participants of the Des Moines Area Association of Realtors. IDX information is provided exclusively for personal, non-commercial use, and may not be used for any purpose other than to identify prospective properties consumers may be interested in purchasing. Information is deemed reliable but not guaranteed. Copyright 2026, Des Moines Area Association of Realtors.
Last checked: 2026-10-22 02:14 AM UTC

Neighborhood & Commute
Source: Walkscore
Disclosure: Community information and market data powered by Constellation Data Labs. Information is deemed reliable but not guaranteed.
Save
Ask
Tour
Hide
Share