1401 NE Polk DriveGrimes, IA 50111
Mortgage Calculator
Monthly Payment (Est.)
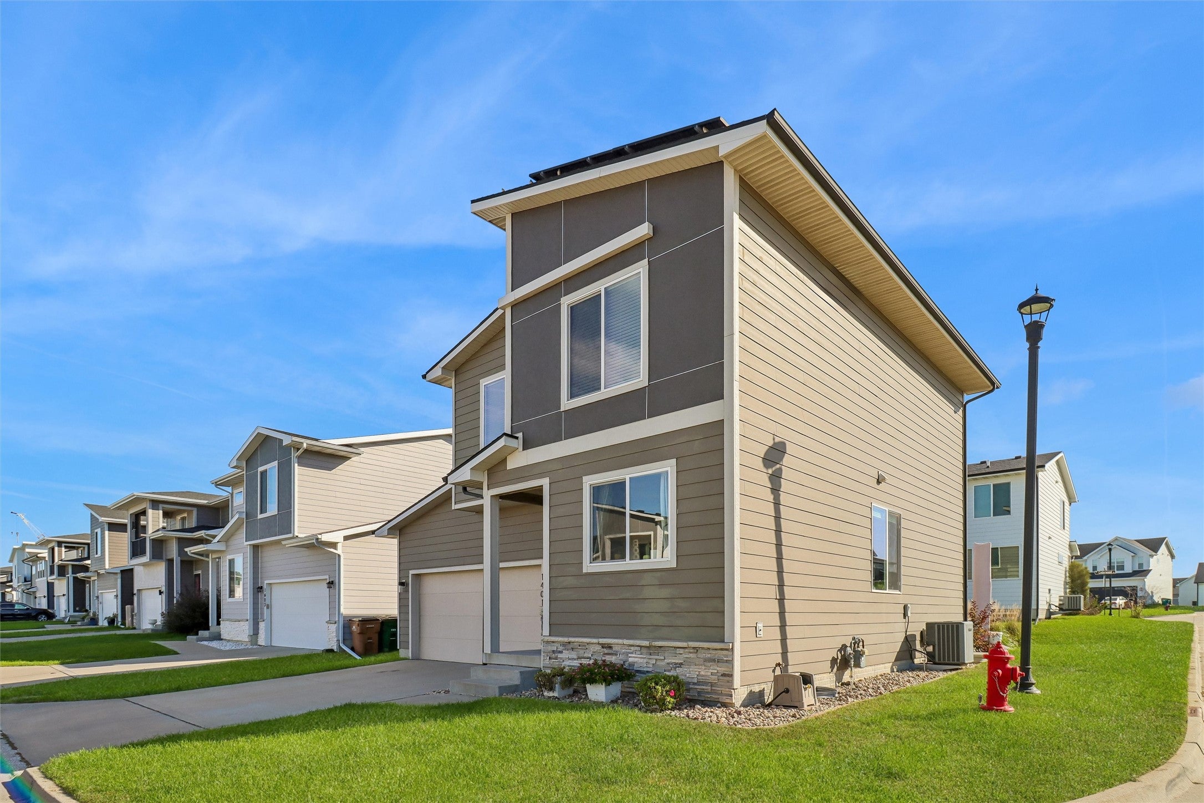
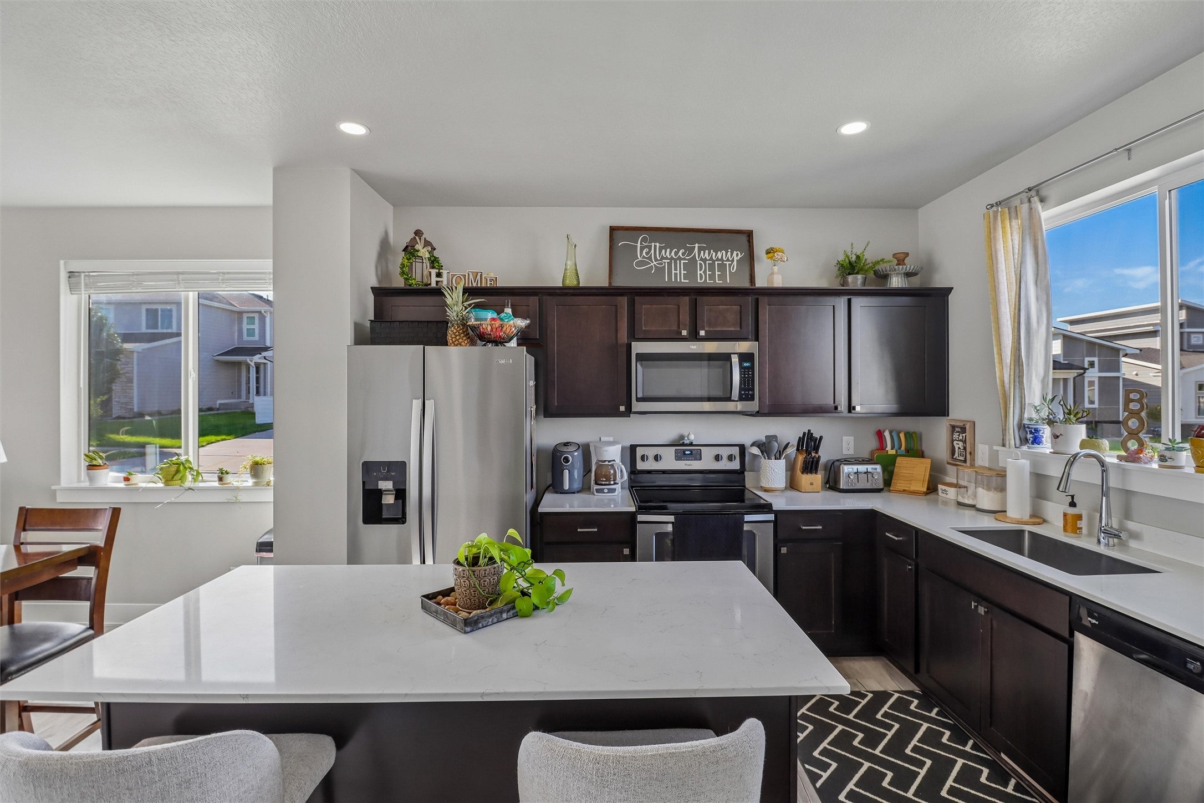
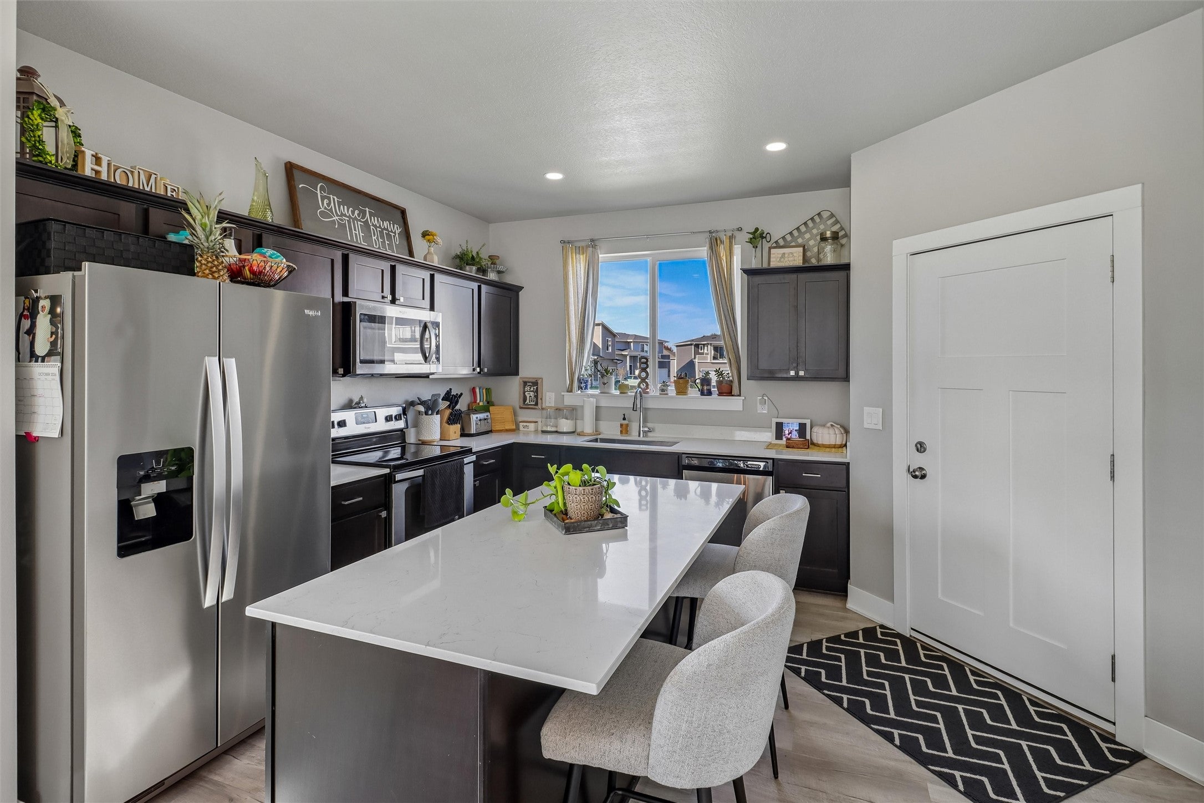
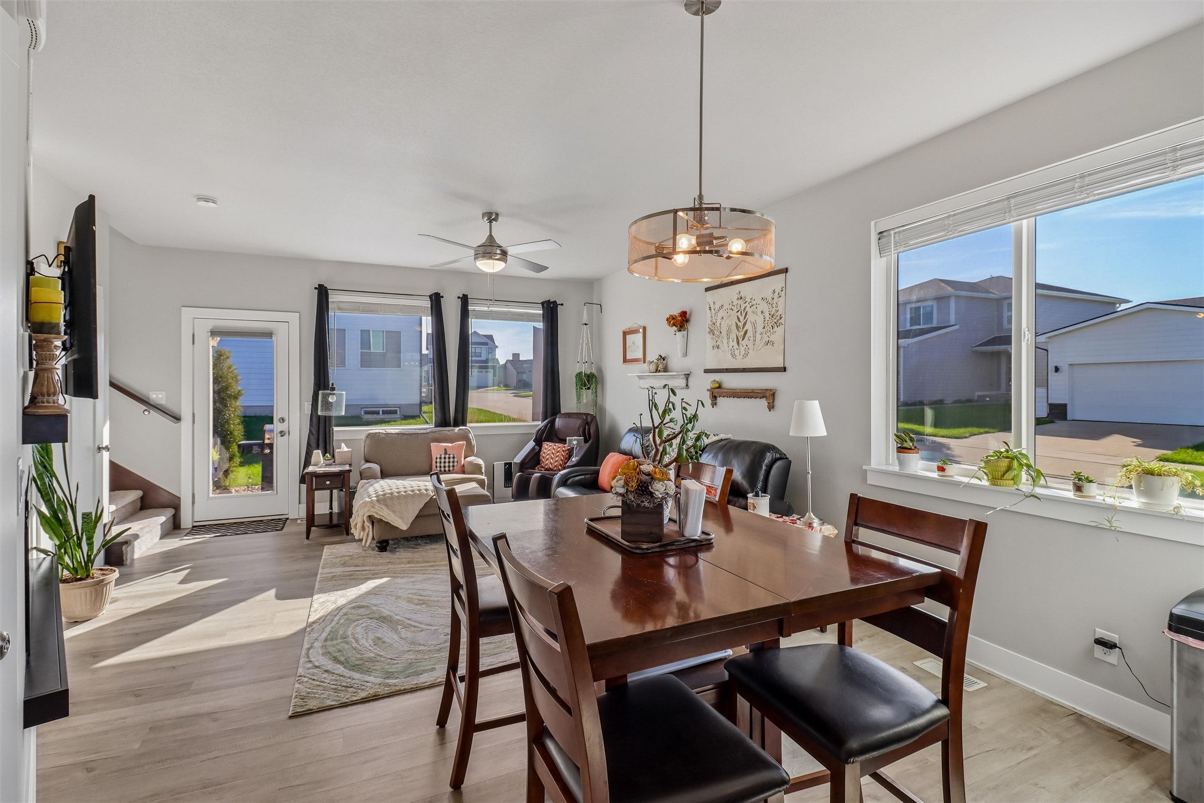
Enter an interest rate to see your estimated monthly payment.Built in 2018, this stylish two-story home blends modern finishes with thoughtful design throughout. Featuring 3 bedrooms, 2.5 bathrooms and a two-car attached garage.The main level offers an open-concept layout with tall ceilings, an electric fireplace, and a beautifully appointed kitchen showcasing white quartz countertops, dark cabinetry, stainless appliances, and an ample island for additional seating. Upstairs features a spacious primary suite complete with ensuite bath and large walk-in closet. Two additonal bedrooms, a full bath and laundry top off the upper floor. The unfinished basement provides excellent potential for future finish, featuring an egress window for a possible fourth bedroom and plumbing stubbed for an additional bathroom. Outside features a large stamped patio and custom built pergola - great for your entertaining, and a low maintenance yard. Saving the best for last - up on the roof is a 2022 Skyline Solar system to save on your energy bills - $37/month average in 2025! Call your favorite Realtor for a tour!
| yesterday | Listing first seen on site | |
| yesterday | Listing updated with changes from the MLS |

Listing information is provided by Participants of the Des Moines Area Association of Realtors. IDX information is provided exclusively for personal, non-commercial use, and may not be used for any purpose other than to identify prospective properties consumers may be interested in purchasing. Information is deemed reliable but not guaranteed. Copyright 2026, Des Moines Area Association of Realtors.
Last checked: 2026-10-22 02:14 AM UTC