340 NW Red Oak DriveWaukee, IA 50263
Mortgage Calculator
Monthly Payment (Est.)
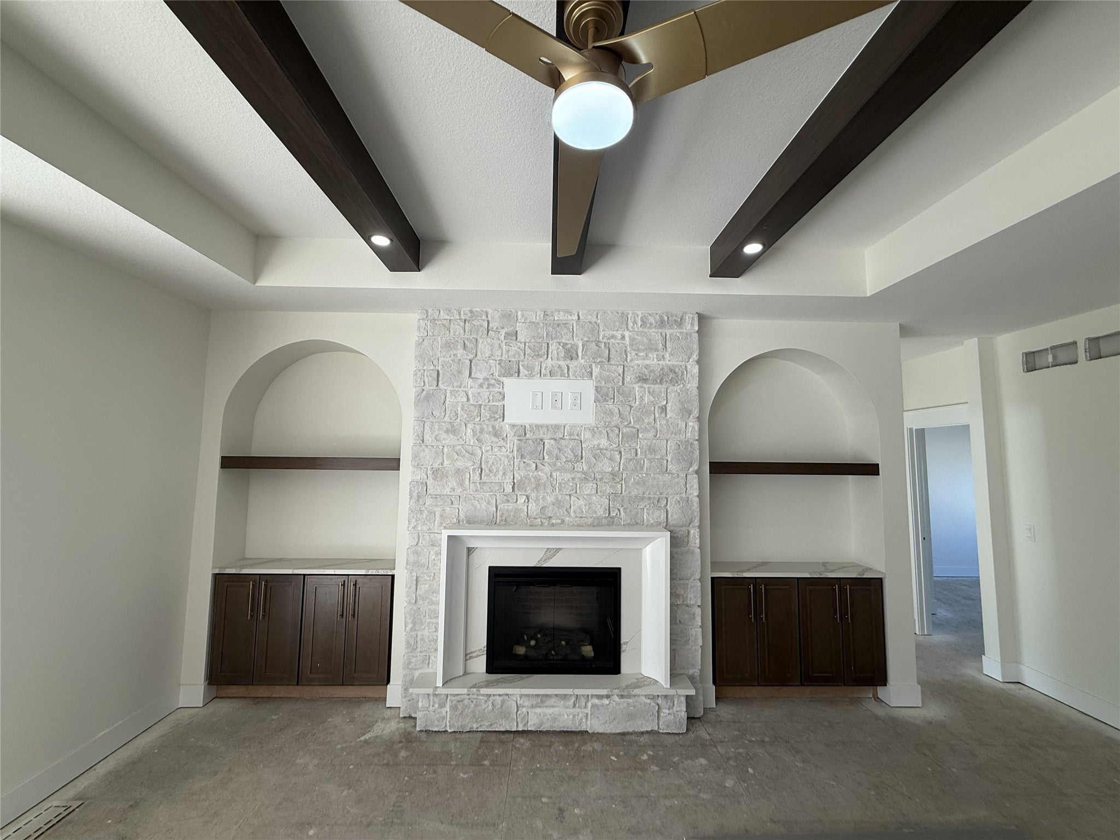
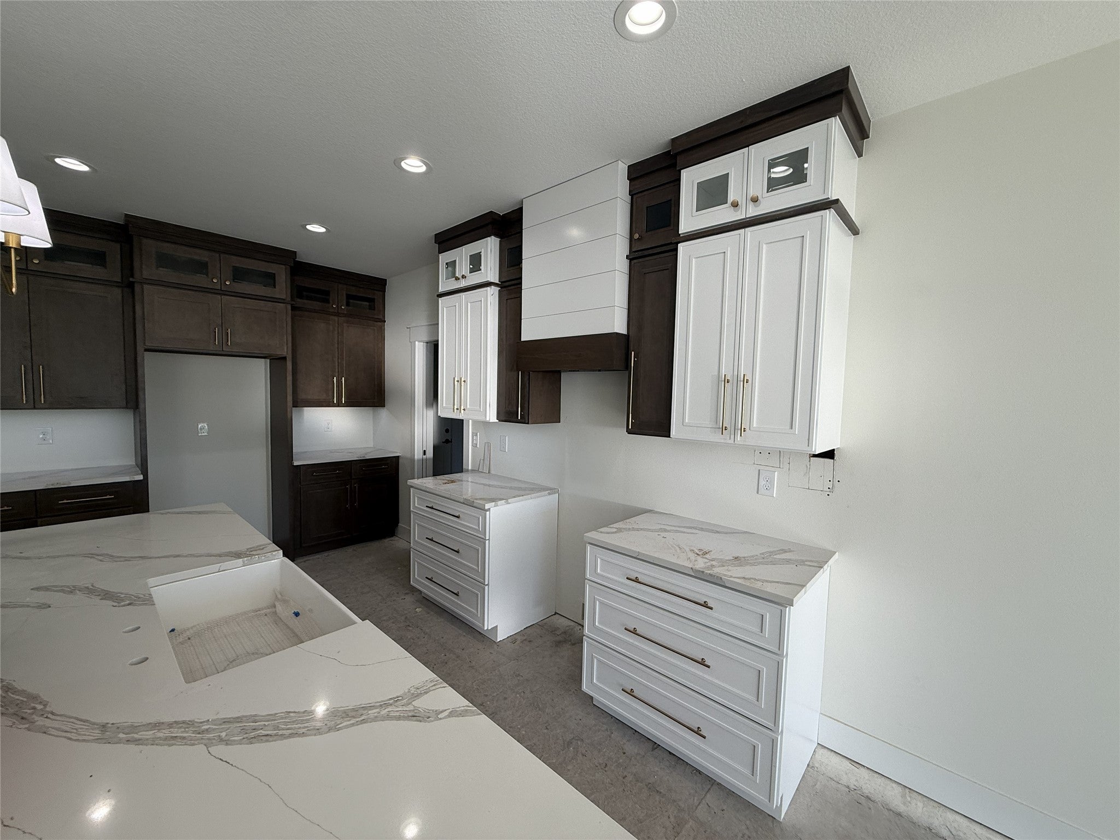
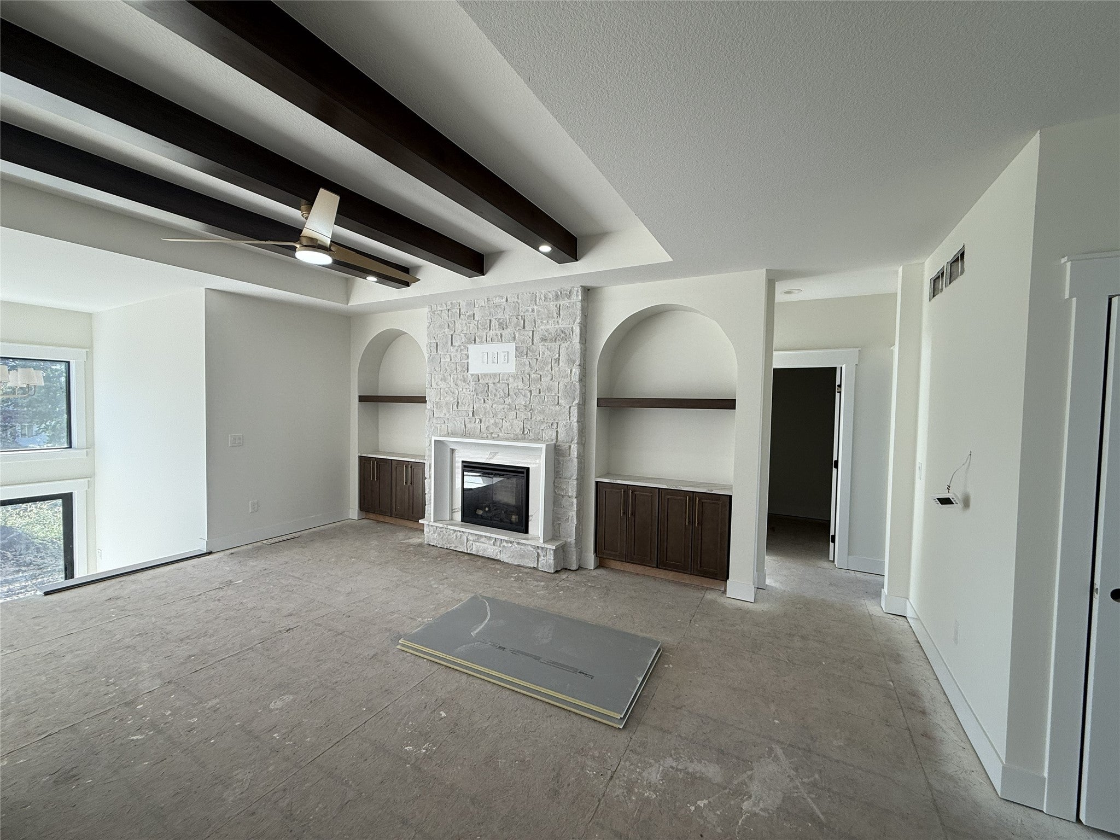
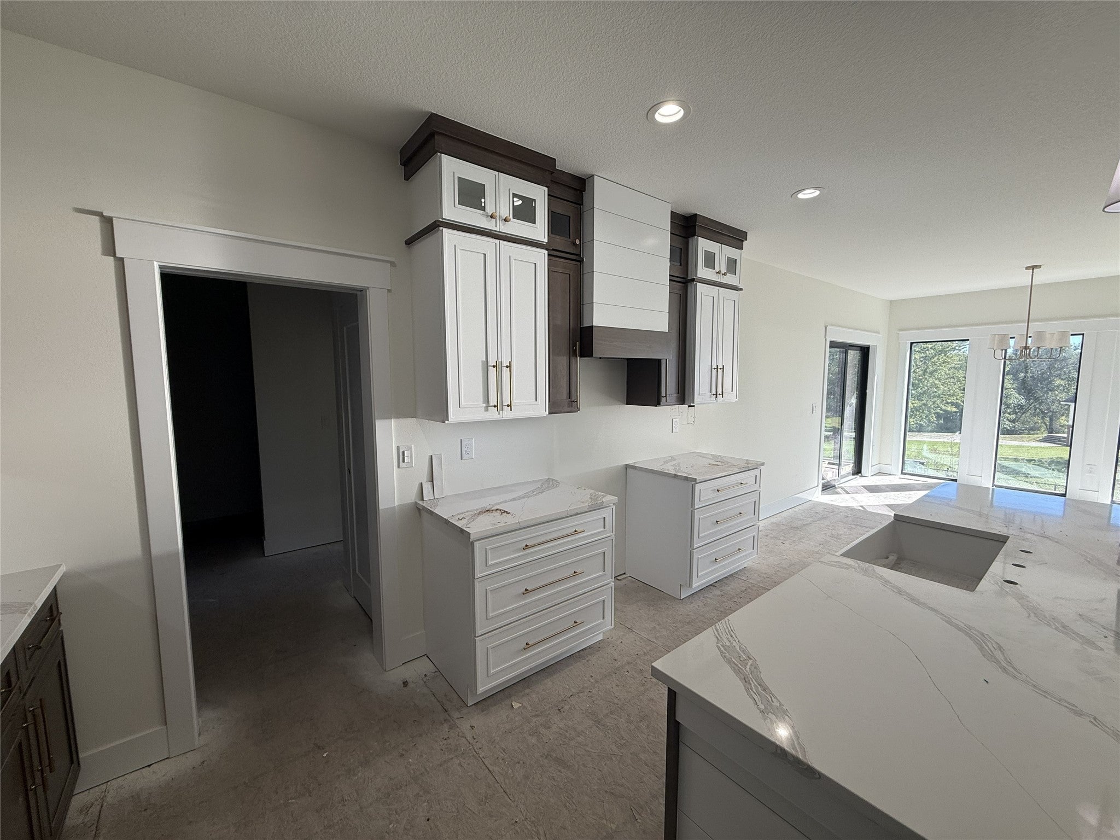
Enter an interest rate to see your estimated monthly payment.Welcome to the newest masterpiece built by MinAko Homes, high end finishes are featured throughout the entire home! Estimated completion is 11/9/26. This is a 6-bedroom, 4-bathroom home offering approximately 3,400 square feet of thoughtfully designed living space. Featuring two primary suites, this home offers flexibility and comfort for a variety of living arrangements. The main primary suite includes a zero-entry shower and direct access to the expansive covered deck, which also connects to the dining room and features a dedicated TV outlet, making it an ideal space for relaxing or entertaining. Enjoy the privacy of the backyard and the convenience of a Costco door connecting the garage to the pantry. Additional features include a finished storm shelter room, a basement with no bulkheads for a more open feel, and pre-plumbing for both a garage heater and an electric vehicle charger. The soffits are also ready for Christmas lights, adding convenience for the holiday season. With spacious living areas and practical features throughout, this home is designed to accommodate your lifestyle. Schedule your private showing today!
| 3 days ago | Listing first seen on site | |
| 3 days ago | Listing updated with changes from the MLS |

Listing information is provided by Participants of the Des Moines Area Association of Realtors. IDX information is provided exclusively for personal, non-commercial use, and may not be used for any purpose other than to identify prospective properties consumers may be interested in purchasing. Information is deemed reliable but not guaranteed. Copyright 2026, Des Moines Area Association of Realtors.
Last checked: 2026-10-22 02:14 AM UTC
Did you know? You can invite friends and family to your search. They can join your search, rate and discuss listings with you.