Save
Ask
Tour
Hide
$661,000
5 Days On Site
214 Hudson AvenueVan Meter, IA 50261
For Sale|Single Family Residence|Active
4
Beds
3
Total Baths
2
Full Baths
1
Partial Bath
1,617
SqFt
$409
/SqFt
2006
Built
County:
Dallas
Save
Ask
Tour
Hide
Mortgage Calculator
Monthly Payment (Est.)
Enter an interest rate to see your estimated monthly payment.Calculator powered by Showcase IDX, a Constellation1 Company. Copyright ©2026 Information is deemed reliable but not guaranteed.
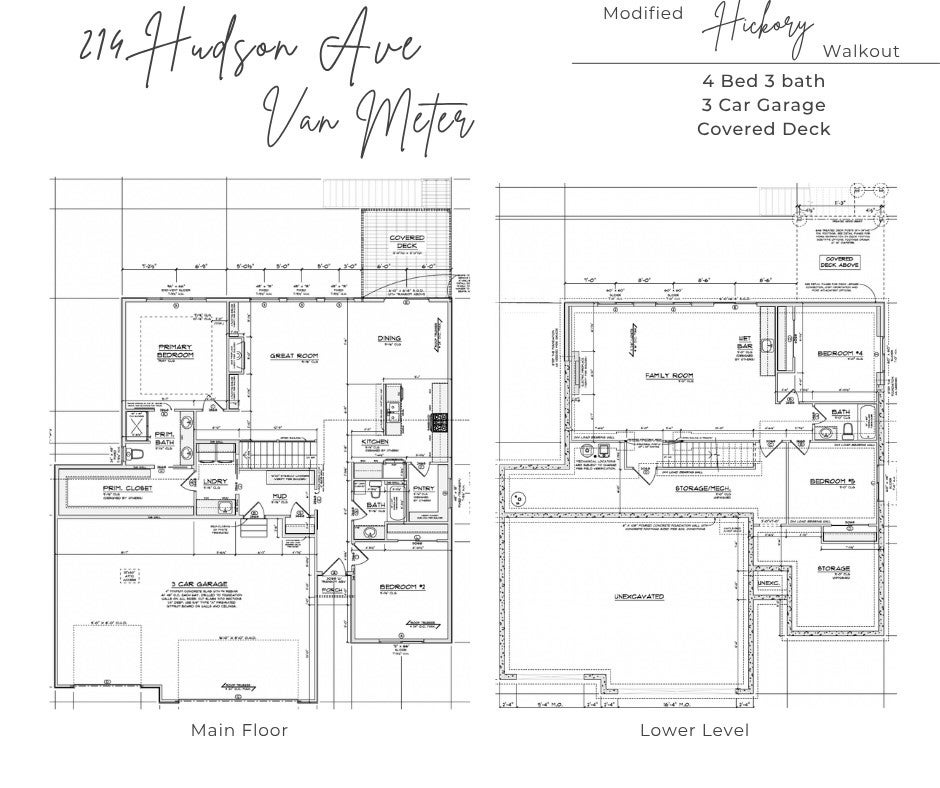
Stunning New Construction from J Larson Homes, a local builder of 25 years in Des Moines and surrounding communities. Large windows, 9 ft ceilings on both levels and spacious living areas. The main level features two bedrooms, including a primary suite with a beautiful ensuite bath, walk-in closet and convenient access to the laundry room. Enjoy the outdoors from the covered porch or take in the peaceful scenery from the walkout lower level. Downstairs, you'll find two additional bedrooms, a full bath, a wet bar and generous living space - ideal for entertaining or hosting guests. Van Meter is a thriving community offering a smaller school district and a small town atmosphere, all while having a short drive to West Des Moines.
Save
Ask
Tour
Hide
Listing Snapshot
Price
$661,000
Days On Site
5 Days
Bedrooms
4
Inside Area (SqFt)
1,617 sqft
Total Baths
3
Full Baths
2
Partial Baths
1
Lot Size
0.58 Acres
Year Built
2006
MLS Number
751456
Status
Active
Property Tax
N/A
HOA/Condo/Coop Fees
$10 monthly
Sq Ft Source
N/A
Friends & Family
Recent Activity
| 5 days ago | Listing first seen on site | |
| 5 days ago | Listing updated with changes from the MLS |
General Features
Acres
0.58
Attached Garage
Yes
Garage
Yes
Garage Spaces
3
Parking
AttachedGarage
Property Condition
New Construction
Property Sub Type
Single Family Residence
Security
Smoke Detector(s)
Sewer
Public Sewer
SqFt Below
1040
SqFt Total
1617
Style
Ranch
Water Source
Public
Zoning
Res
Interior Features
Appliances
CooktopDishwasherMicrowave
Basement
FinishedWalk-Out Access
Cooling
Central Air
Fireplace
Yes
Fireplace Features
ElectricGas
Fireplaces
2
Flooring
Carpet
Heating
Natural GasForced Air
Interior
Wet Bar
Laundry Features
Main Level
Main Level Bedrooms
2
Save
Ask
Tour
Hide
Exterior Features
Construction Details
Stone
Patio And Porch
DeckCovered
Roof
AsphaltShingle
Community Features
Association Fee
$120.0
Association Fee Frequency
Annually
MLS Area
Van Meter
School District
Van Meter
Financing Terms Available
CashConventionalFHAVA Loan
Roads
Concrete
Schools
School District
Van Meter
Elementary School
Unknown
Middle School
Unknown
High School
Unknown
Listing courtesy of LPT Realty, LLC

Listing information is provided by Participants of the Des Moines Area Association of Realtors. IDX information is provided exclusively for personal, non-commercial use, and may not be used for any purpose other than to identify prospective properties consumers may be interested in purchasing. Information is deemed reliable but not guaranteed. Copyright 2026, Des Moines Area Association of Realtors.
Last checked: 2026-10-22 02:14 AM UTC
Neighborhood & Commute
Source: Walkscore
Disclosure: Community information and market data powered by Constellation Data Labs. Information is deemed reliable but not guaranteed.
Save
Ask
Tour
Hide