2208 Redwood StreetGranger, IA 50109
Mortgage Calculator
Monthly Payment (Est.)
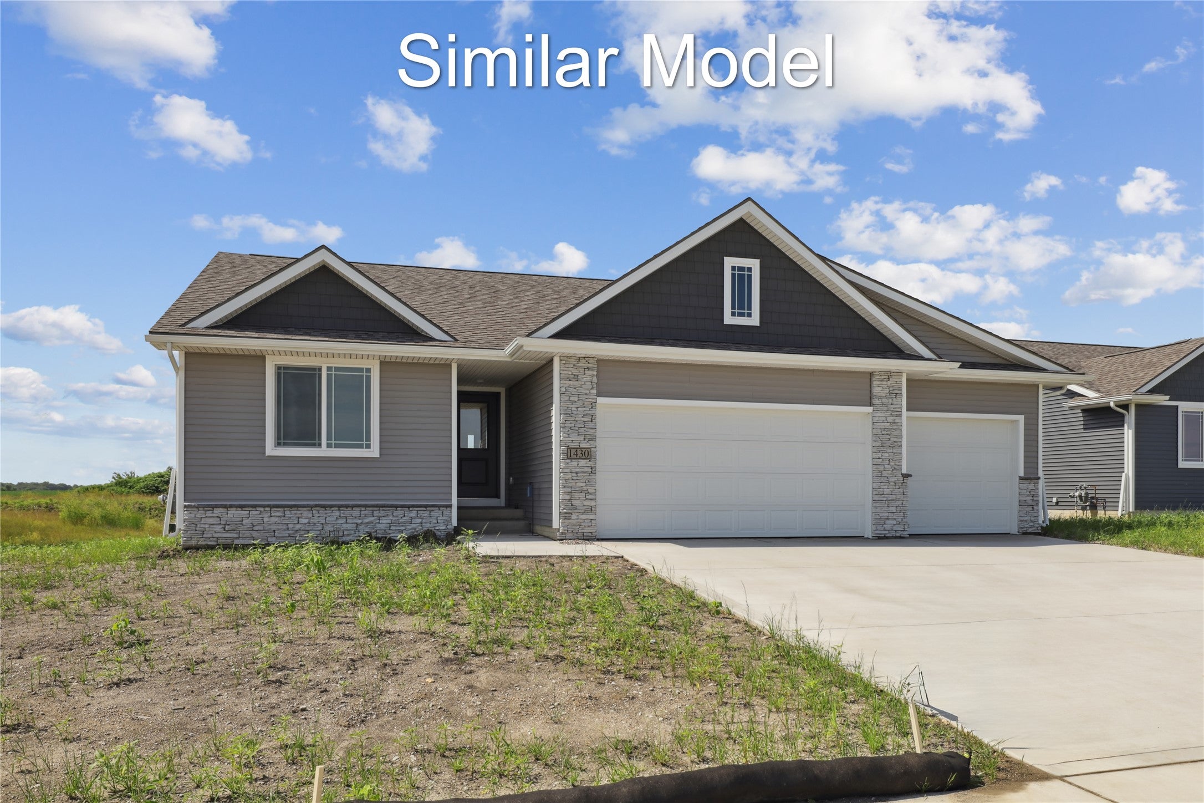
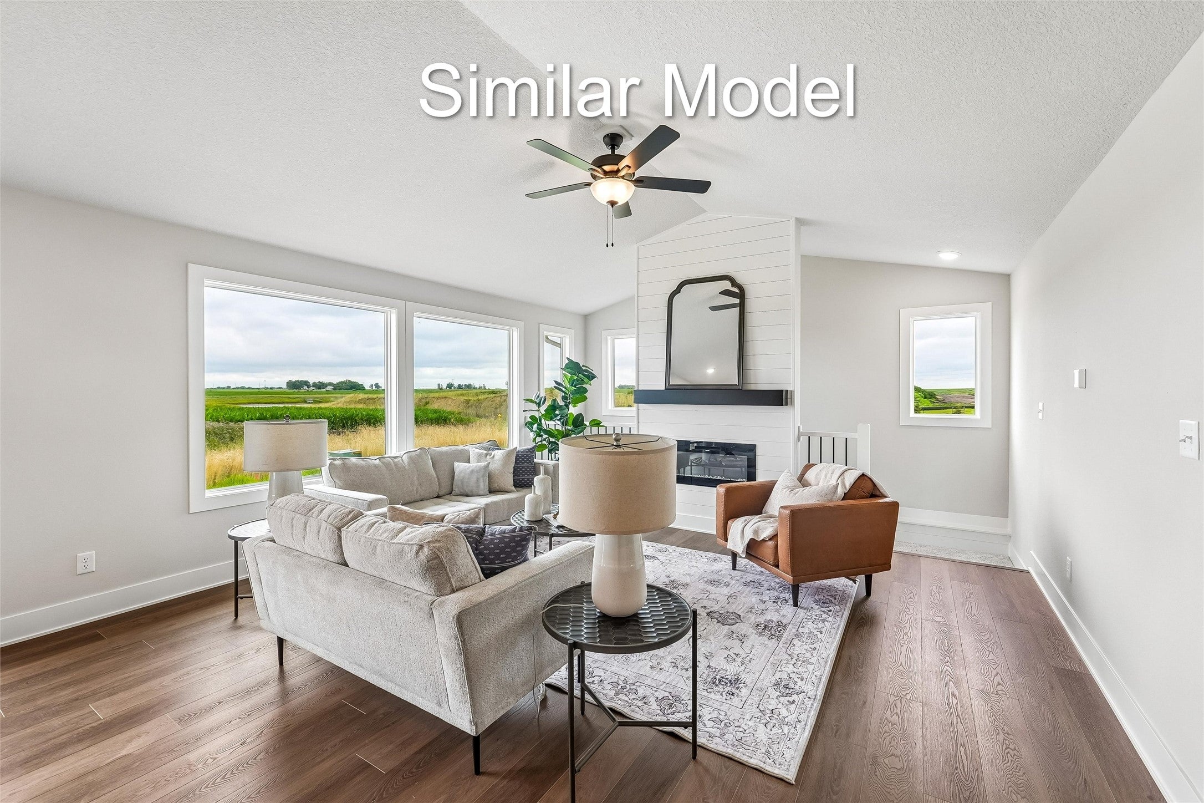
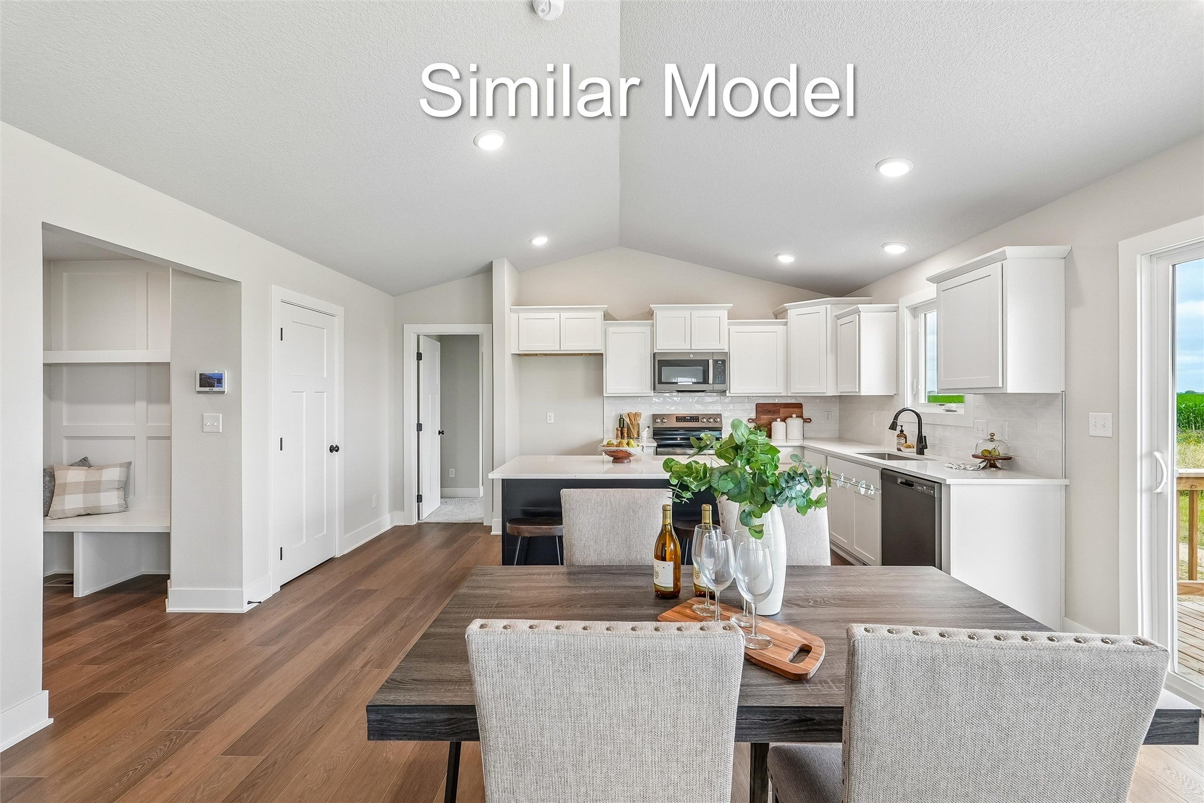
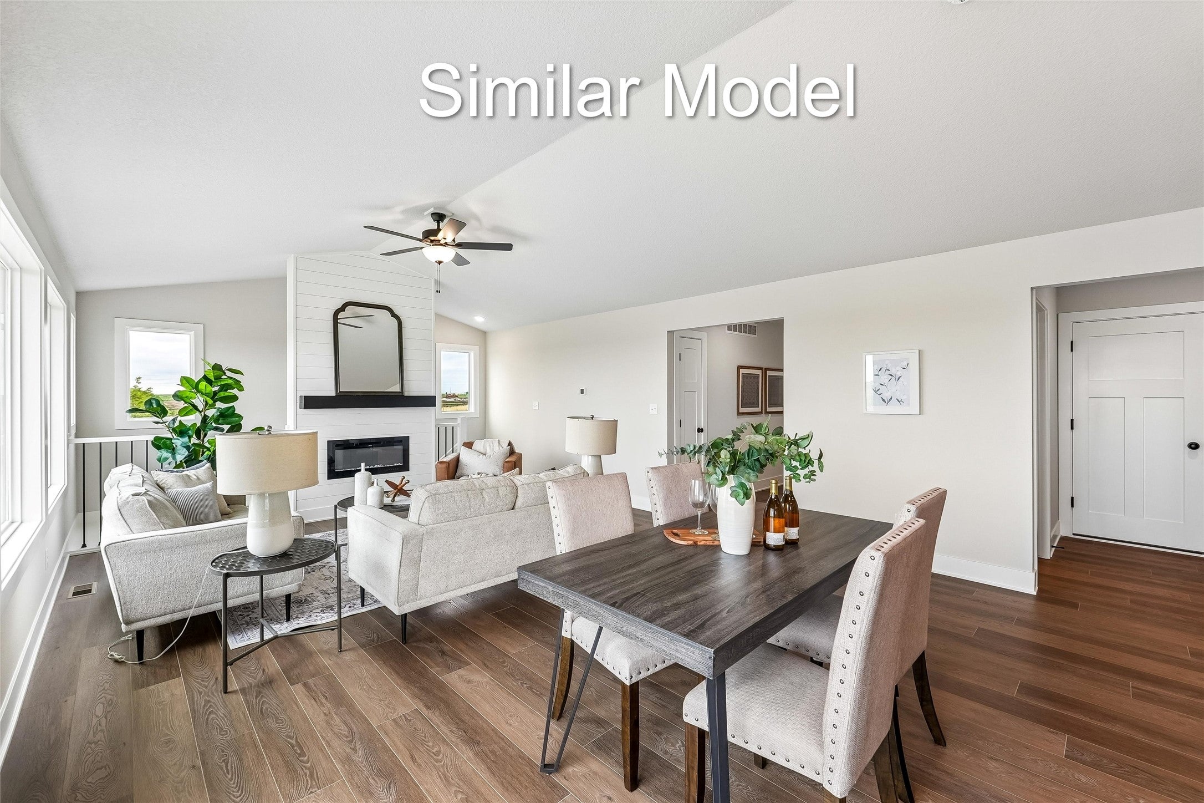
Enter an interest rate to see your estimated monthly payment.Welcome to the Quincy Ranch Plan by Greenland Homes - delivering a spacious, single-level living with modern finishes throughout. An open-concept main floor with LVP flooring connects the kitchen, dining, and living areas for effortless entertaining. The kitchen impresses with slate appliances, quartz countertops, and a designer backsplash, while a full-stone fireplace anchors the living space as a true focal point. Step through the sliders to a large deck built for easy indoor-outdoor living year-round. The lower level comes unfinished and stubbed for a future bathroom and wet bar, giving you room to grow on your own timeline. A three-car garage provides ample space for vehicles and storage. Backed by a two-year builder warranty, the Quincy offers comfort, quality, and lasting peace of mind. Ask about current financing promotions with the preferred lender. Not quite the right fit? Explore additional Greenland Homes communities in Adel, Altoona, Ankeny, Bondurant, Clive, Elkhart, Granger, Grimes, Norwalk, Pella, and Waukee.
| 6 days ago | Listing first seen on site | |
| 6 days ago | Listing updated with changes from the MLS |

Listing information is provided by Participants of the Des Moines Area Association of Realtors. IDX information is provided exclusively for personal, non-commercial use, and may not be used for any purpose other than to identify prospective properties consumers may be interested in purchasing. Information is deemed reliable but not guaranteed. Copyright 2026, Des Moines Area Association of Realtors.
Last checked: 2026-10-22 02:14 AM UTC