Save
Ask
Tour
Hide
Share
$399,900
5 Days On Site

4553 10th Avenue
Cumming, IA 50061

For Sale|Residential|Active
2
Beds
2
Total Baths
1
Full Bath
1
Partial Bath
1,080
SqFt
$370
/SqFt
1920
Built
County:
Warren
4553 10th Avenue4553 10th Avenue4553 10th Avenue4553 10th Avenue
Save
Ask
Tour
Hide
Share

Mortgage Calculator

Monthly Payment (Est.)

Enter an interest rate to see your estimated monthly payment.
Calculator powered by Showcase IDX, a Constellation1 Company. Copyright ©2026 Information is deemed reliable but not guaranteed.

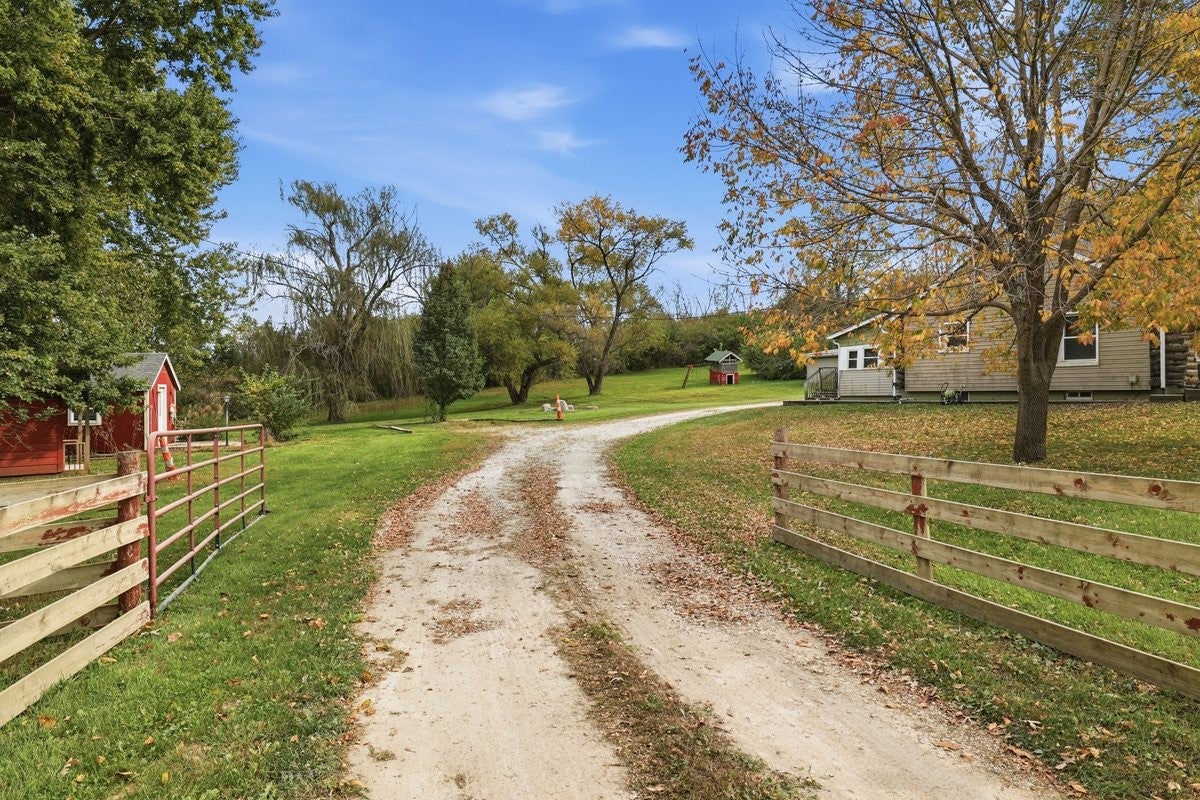
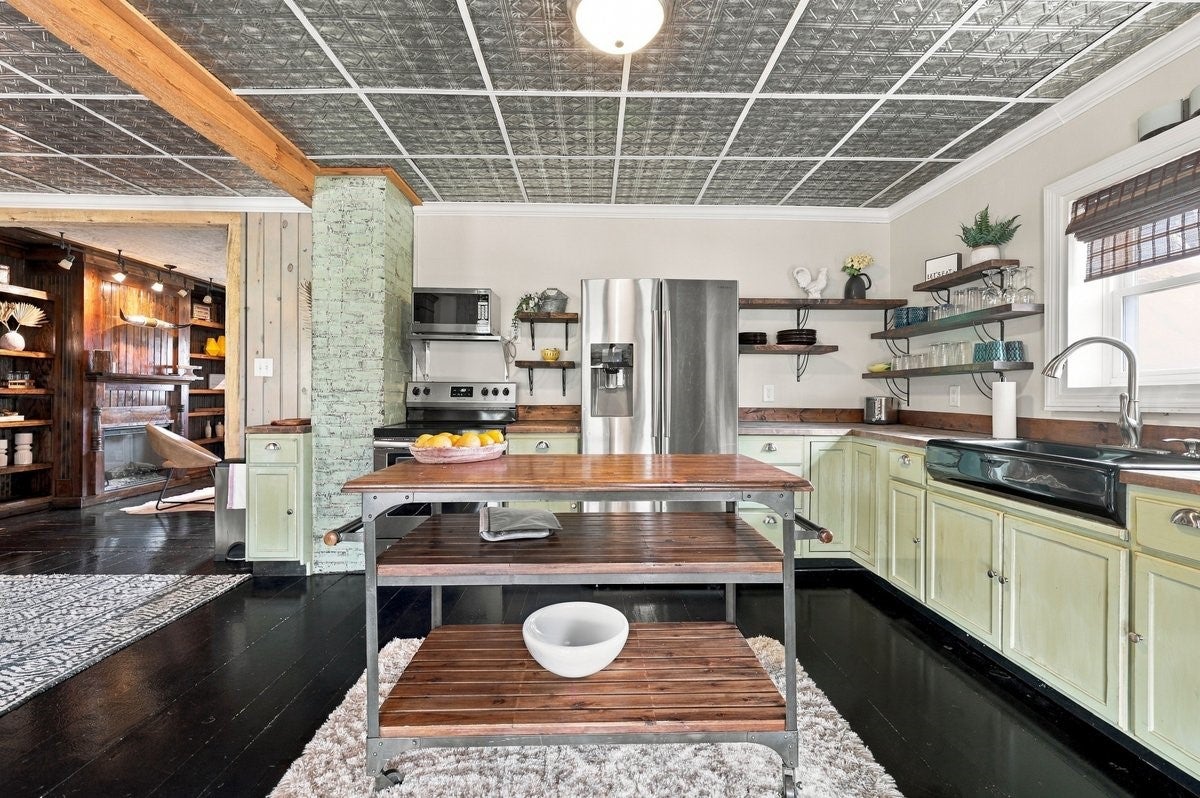
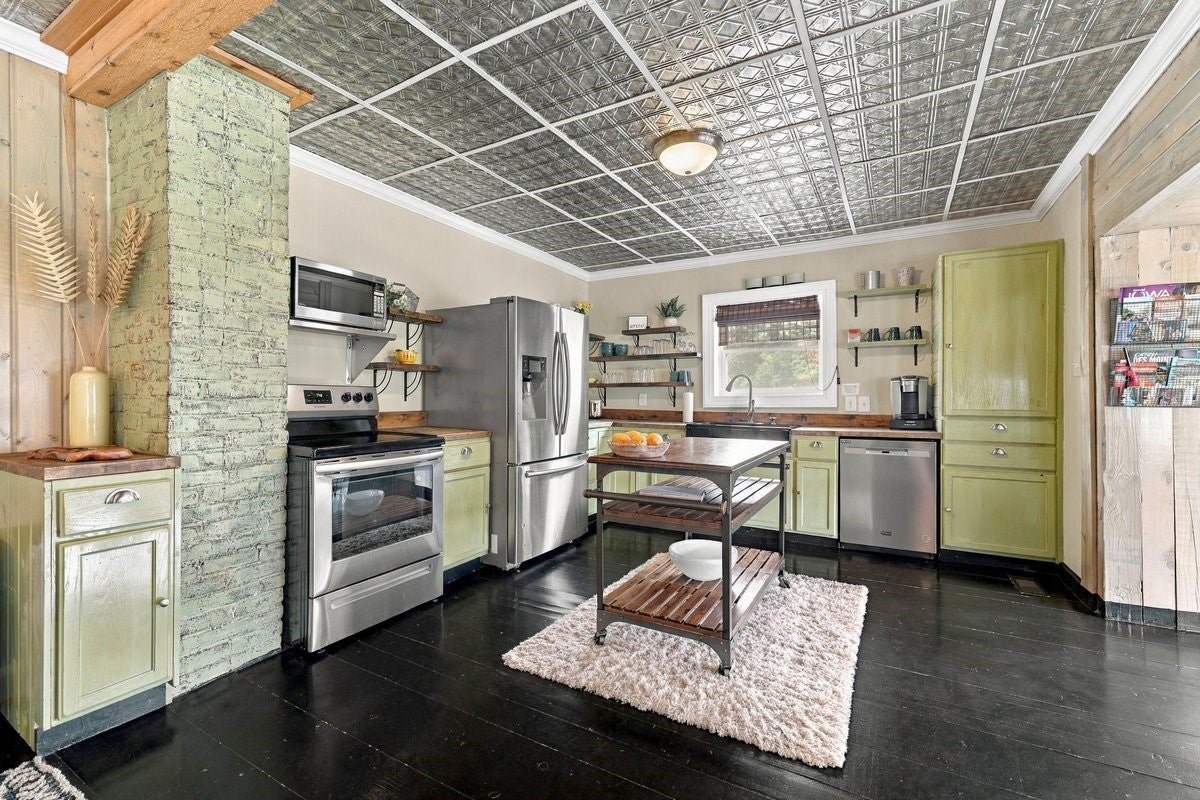
This beautifully updated 1920 Log Cabin sits at the start of the Covered Bridges Scenic Byway and is nestled on 1.75 acres of yard and timber just 10 minutes south of the West Glen area of WDM. The home features 1 large bedroom suite with a sitting area, double closets, and a bathroom with a soaker tub for relaxing and double vanity. The kitchen features butcher block counters and stainless steel appliances. An open dining room, large living room w/ built-ins, and mud room complete the main floor. The lower level has a non-conforming bedroom with egress window, a large family room plus a 3/4 bath and laundry room. The peaceful outdoor space includes a fire pit and separate deck, 2 small sheds with electricity (1 is a fun 1- room cabin) and 2 large detached garages with room for a workshop and 3+ parking stalls. All information obtained from seller and public records.

Save
Ask
Tour
Hide
Share
Listing Snapshot
Price 
$399,900
Days On Site 
5 Days
Bedrooms 
2
Inside Area (SqFt) 
1,080 sqft
Total Baths 
2
Full Baths 
1
Partial Baths 
1
Lot Size 
1.74 Acres
Year Built 
1920
MLS Number 
751402
Status 
Active
Property Tax 
$4,474
HOA/Condo/Coop Fees 
N/A
Sq Ft Source 
N/A
Friends & Family
Recent Activity
6 days agoListing first seen on site
6 days agoListing updated with changes from the MLS
General Features
Acres 
1.74
Foundation 
Brick/Mortar
Garage 
Yes
Garage Spaces 
3
Parking 
DetachedGarage
Sewer 
Septic Tank
SqFt Below 
850
SqFt Total 
1080
Style 
Log Home, Ranch
Zoning 
RES
Interior Features
Appliances 
CooktopDryerDishwasherMicrowaveRefrigeratorWasher
Basement 
Finished
Cooling 
Central Air
Fireplace 
Yes
Fireplace Features 
Electric
Fireplaces 
1
Flooring 
Hardwood
Heating 
Propane
Main Level Bedrooms 
1
Save
Ask
Tour
Hide
Share
Exterior Features
Construction Details 
LogVinyl SidingWood Siding
Exterior 
Storage
Other Structures 
Storage
Patio And Porch 
DeckCovered
Roof 
AsphaltShingle
Community Features
MLS Area 
Cumming
School District 
Norwalk
Financing Terms Available 
CashConventionalFHAVA Loan
Roads 
Gravel
Schools
School District
Norwalk
Elementary School
Unknown
Middle School
Unknown
High School
Unknown
Listing courtesy of LPT Realty, LLC


Listing information is provided by Participants of the Des Moines Area Association of Realtors. IDX information is provided exclusively for personal, non-commercial use, and may not be used for any purpose other than to identify prospective properties consumers may be interested in purchasing. Information is deemed reliable but not guaranteed. Copyright 2026, Des Moines Area Association of Realtors.
Last checked: 2026-10-22 02:14 AM UTC

Neighborhood & Commute
Source: Walkscore
Disclosure: Community information and market data powered by Constellation Data Labs. Information is deemed reliable but not guaranteed.
Save
Ask
Tour
Hide
Share