1018 65th StreetWindsor Heights, IA 50324
Mortgage Calculator
Monthly Payment (Est.)
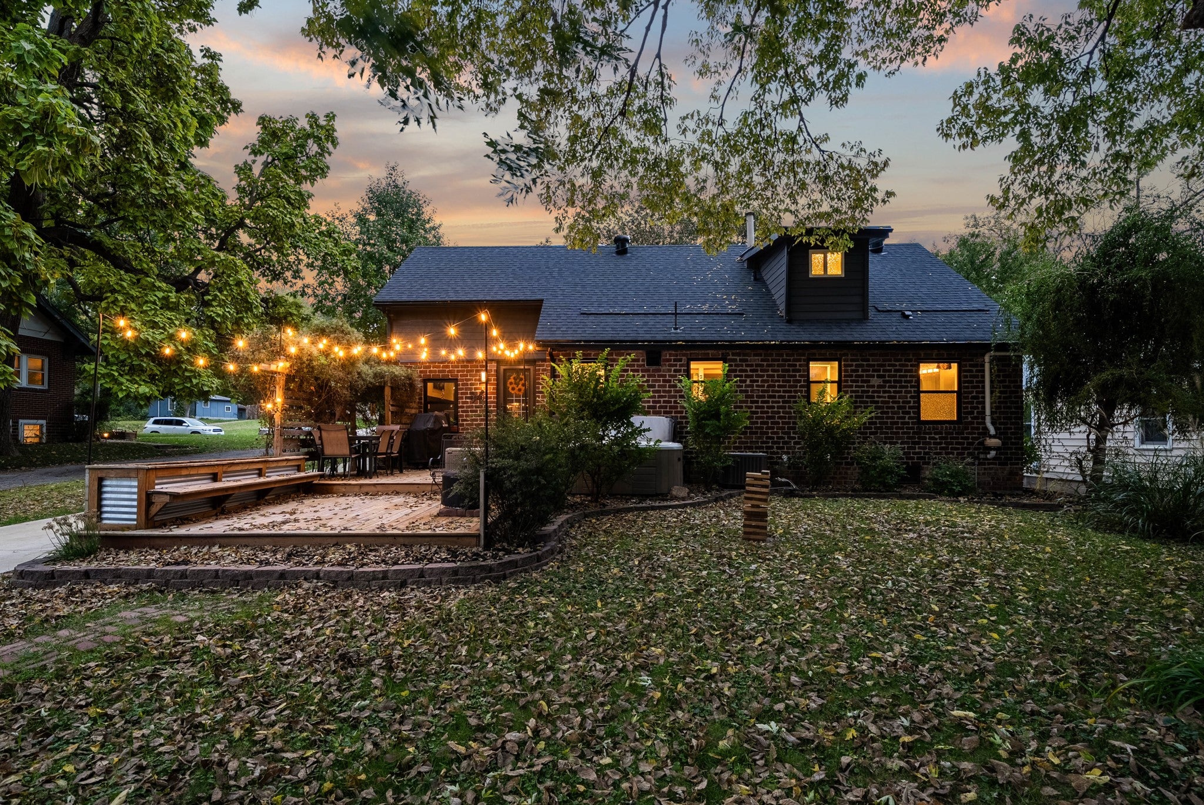
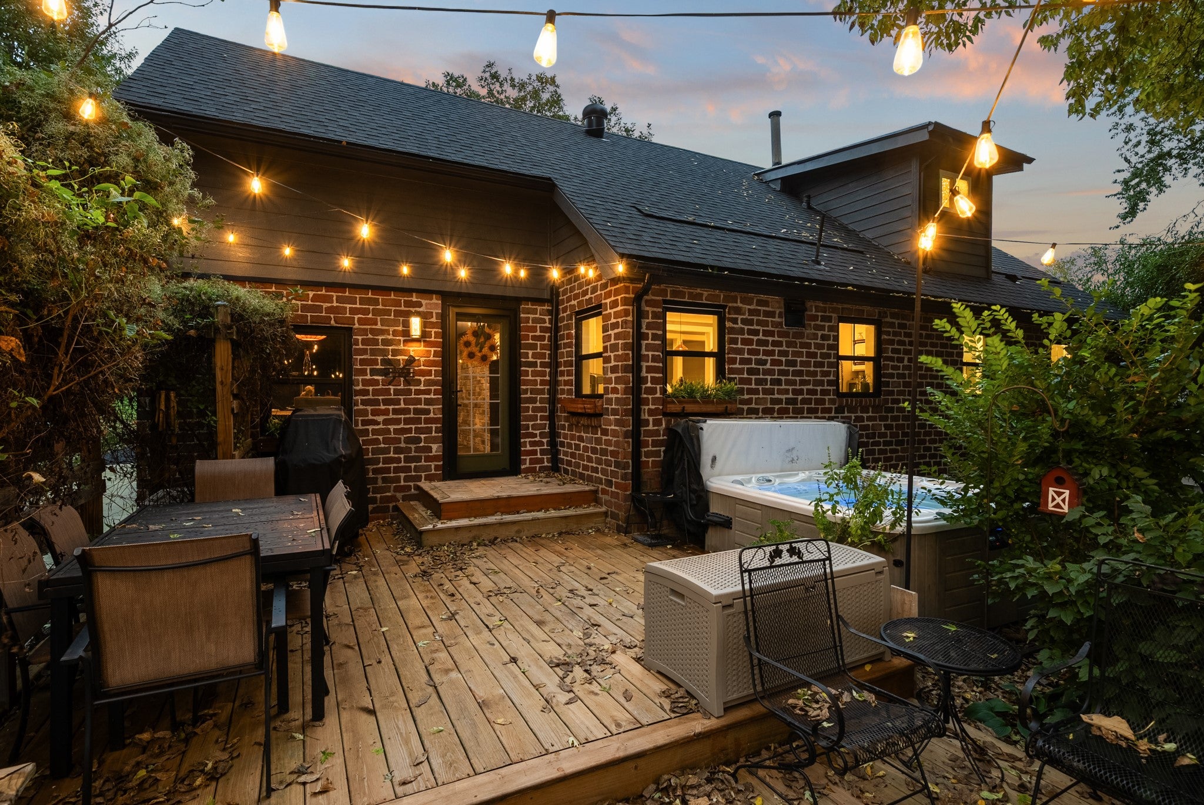
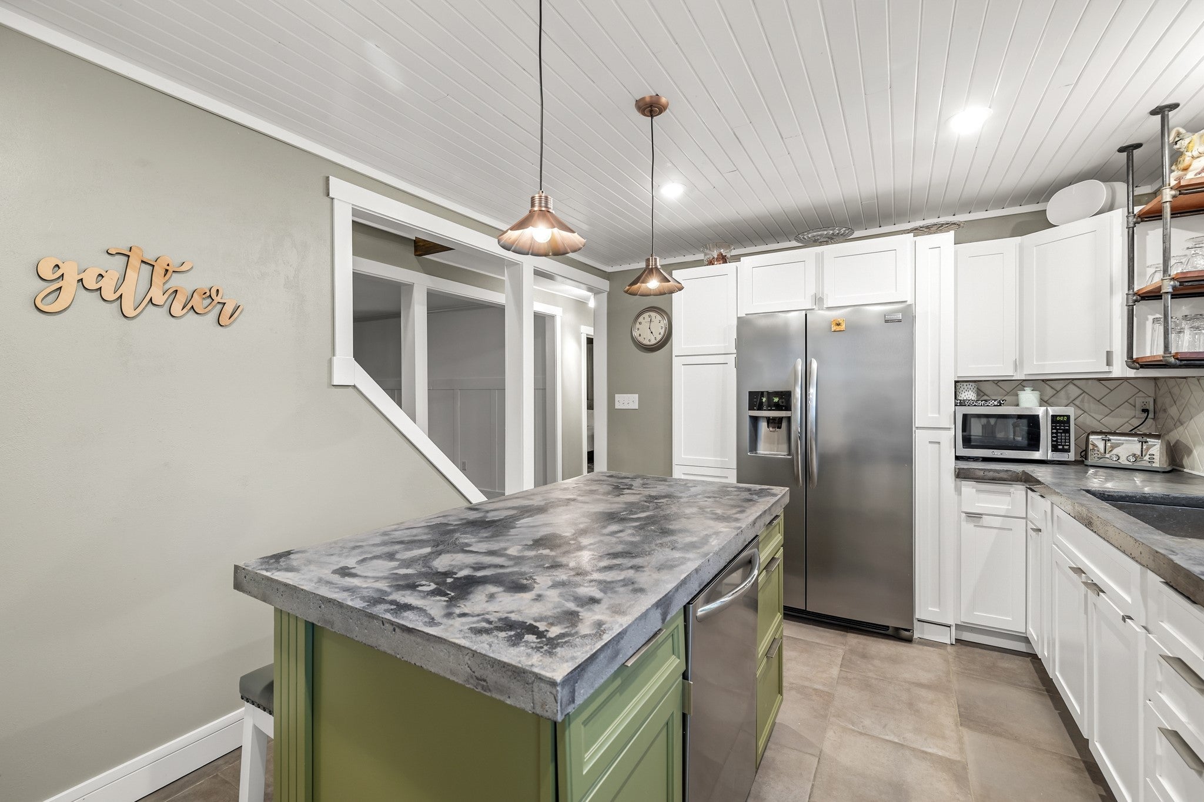
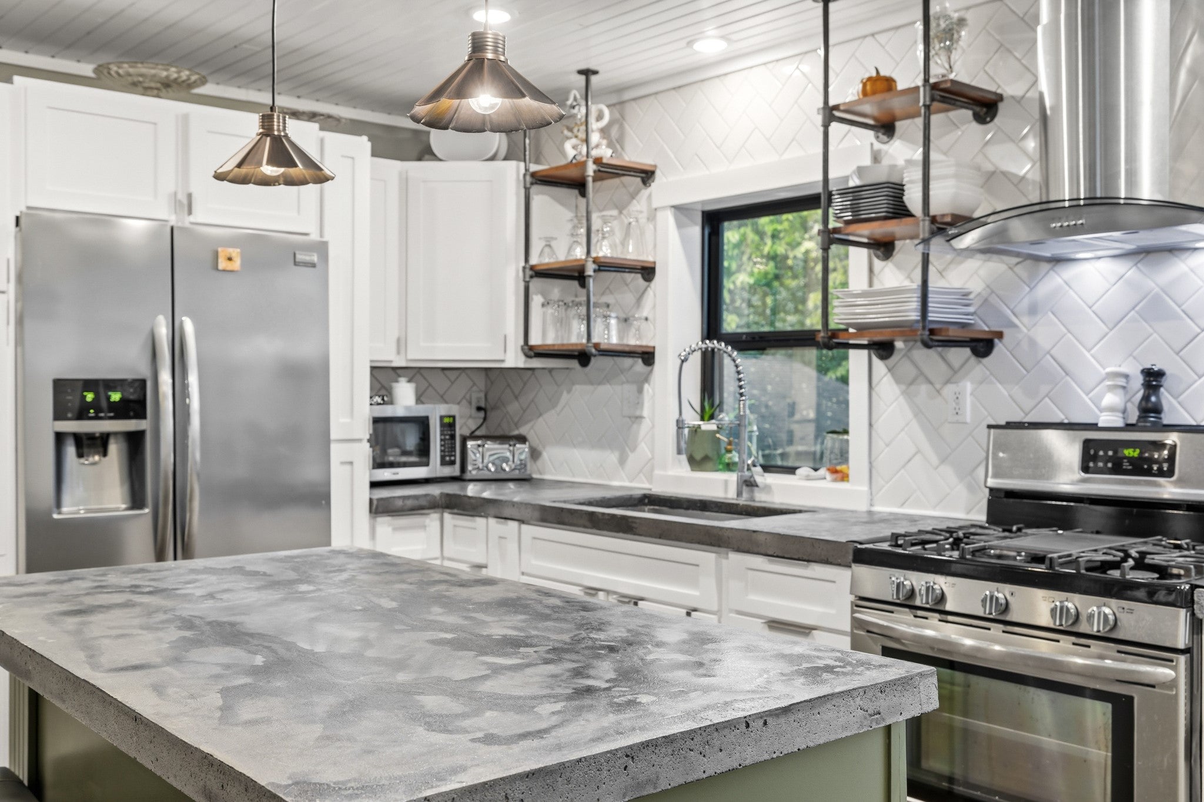
Enter an interest rate to see your estimated monthly payment.Beautifully remodeled from top to bottom, this all-brick home offers 1,841 sq ft of finished living space, 3 bedrooms, 2.5 bathrooms and convenient main-floor laundry! The thoughtfully designed floor plan features a formal living room and a spacious family room addition with stunning cathedral ceilings. The updated kitchen boasts beautiful cabinetry, countertops, center island and stainless steel appliances. Enjoy the beautifully landscaped .32-acre lot with mature trees, expansive deck and inviting outdoor entertaining, including a hot tub! An oversized 3-car detached garage and dry, unfinished basement with workbench provide excellent storage and workspace. This home had a total remodel in 2022, including new roof, windows, and HVAC. Additional features include a security system and a fantastic location near a neighborhood park with easy access to downtown Des Moines and the western suburbs. Move-in ready with timeless brick construction and modern updates throughout! All information obtained from seller and public records.
| a week ago | Listing first seen on site | |
| a week ago | Listing updated with changes from the MLS |

Listing information is provided by Participants of the Des Moines Area Association of Realtors. IDX information is provided exclusively for personal, non-commercial use, and may not be used for any purpose other than to identify prospective properties consumers may be interested in purchasing. Information is deemed reliable but not guaranteed. Copyright 2026, Des Moines Area Association of Realtors.
Last checked: 2026-10-22 02:14 AM UTC