Save
Ask
Tour
Hide
Share
$377,000
8 Days On Site

2210 Redwood Street
Granger, IA 50109

For Sale|Single Family Residence|Active
2
Beds
2
Total Baths
1
Full Bath
1
Partial Bath
1,406
SqFt
$268
/SqFt
2026
Built
County:
Dallas
2210 Redwood Street2210 Redwood Street2210 Redwood Street2210 Redwood Street
Save
Ask
Tour
Hide
Share

Mortgage Calculator

Monthly Payment (Est.)

Enter an interest rate to see your estimated monthly payment.
Calculator powered by Showcase IDX, a Constellation1 Company. Copyright ©2026 Information is deemed reliable but not guaranteed.

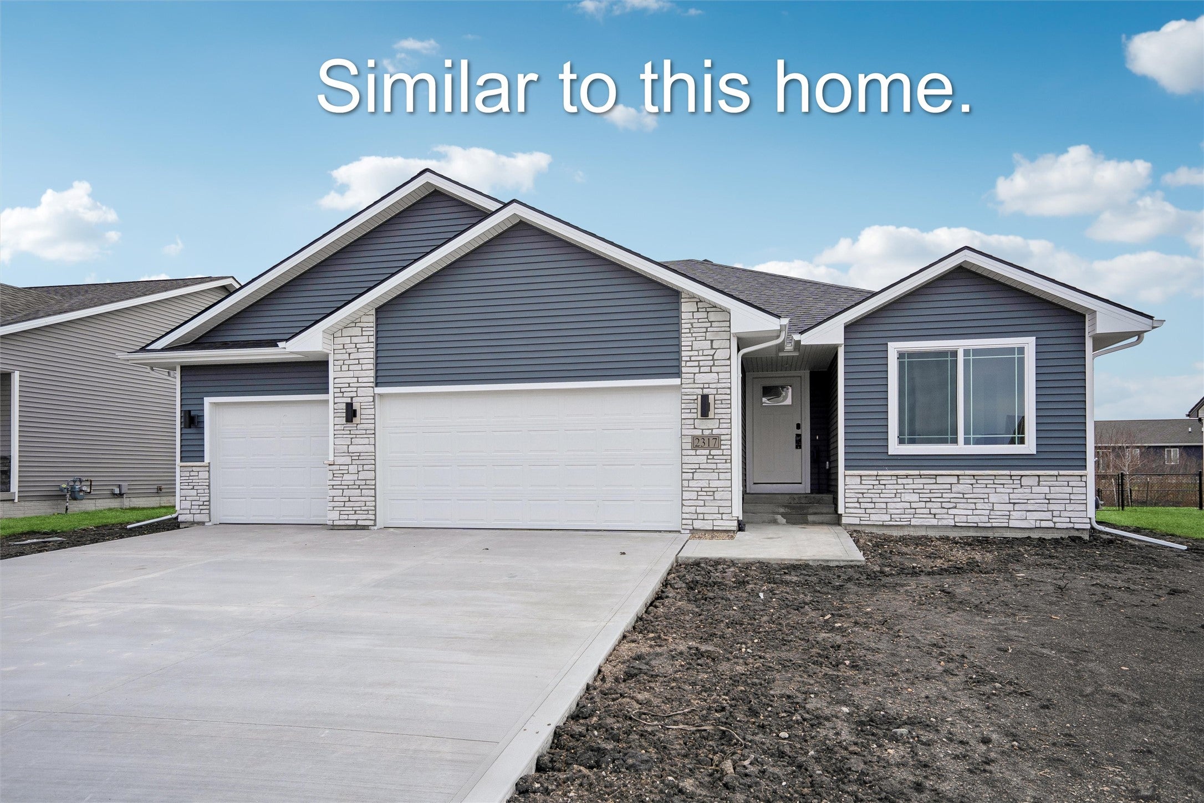
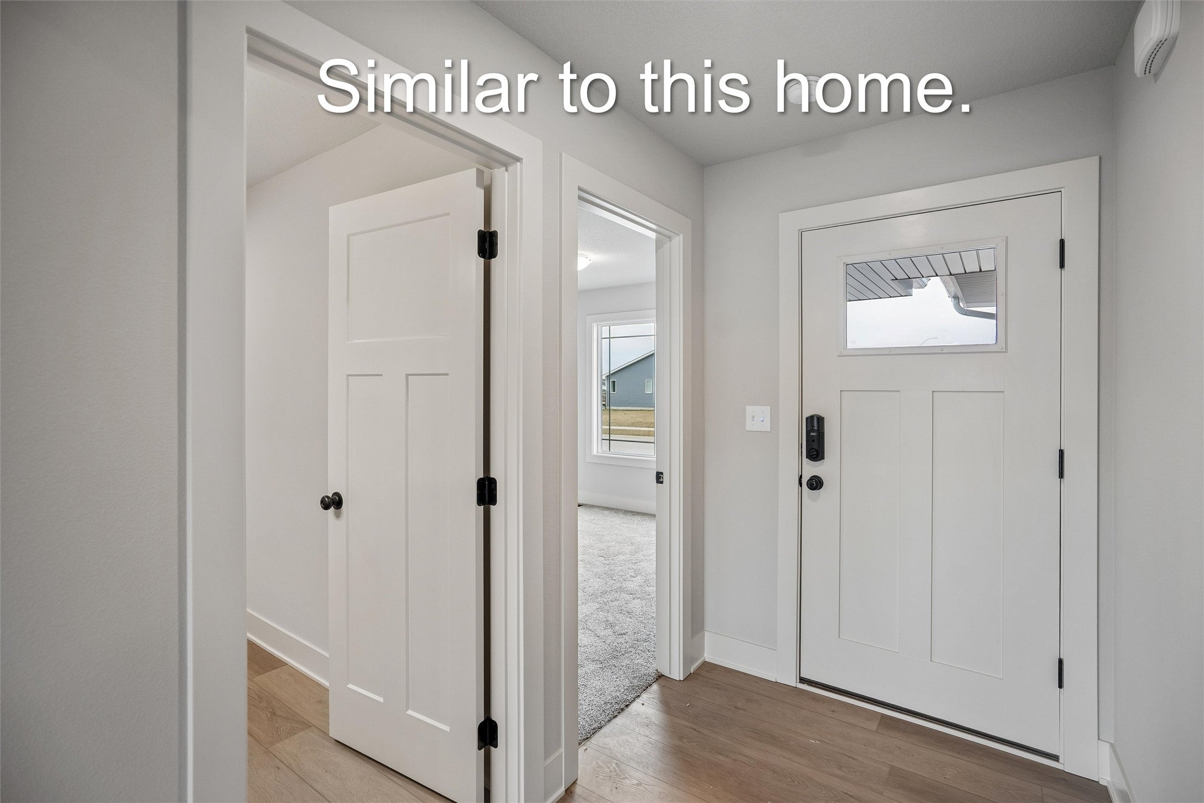
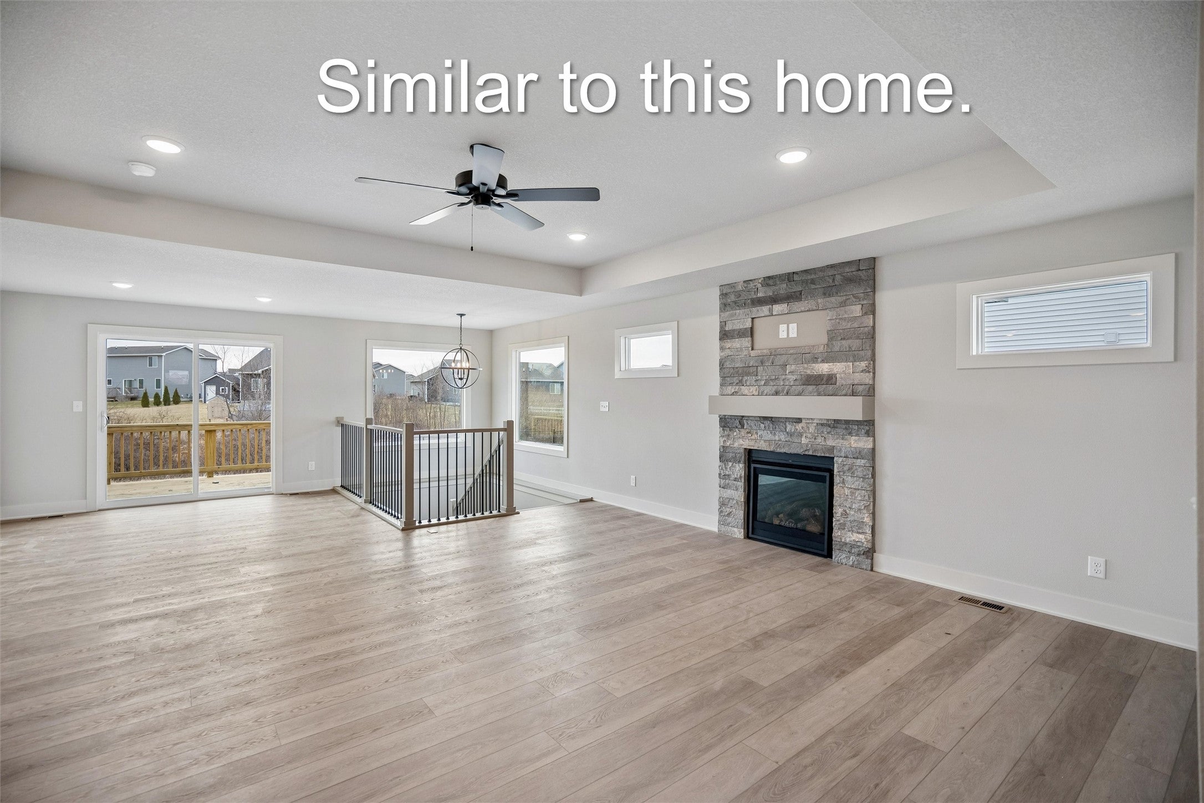
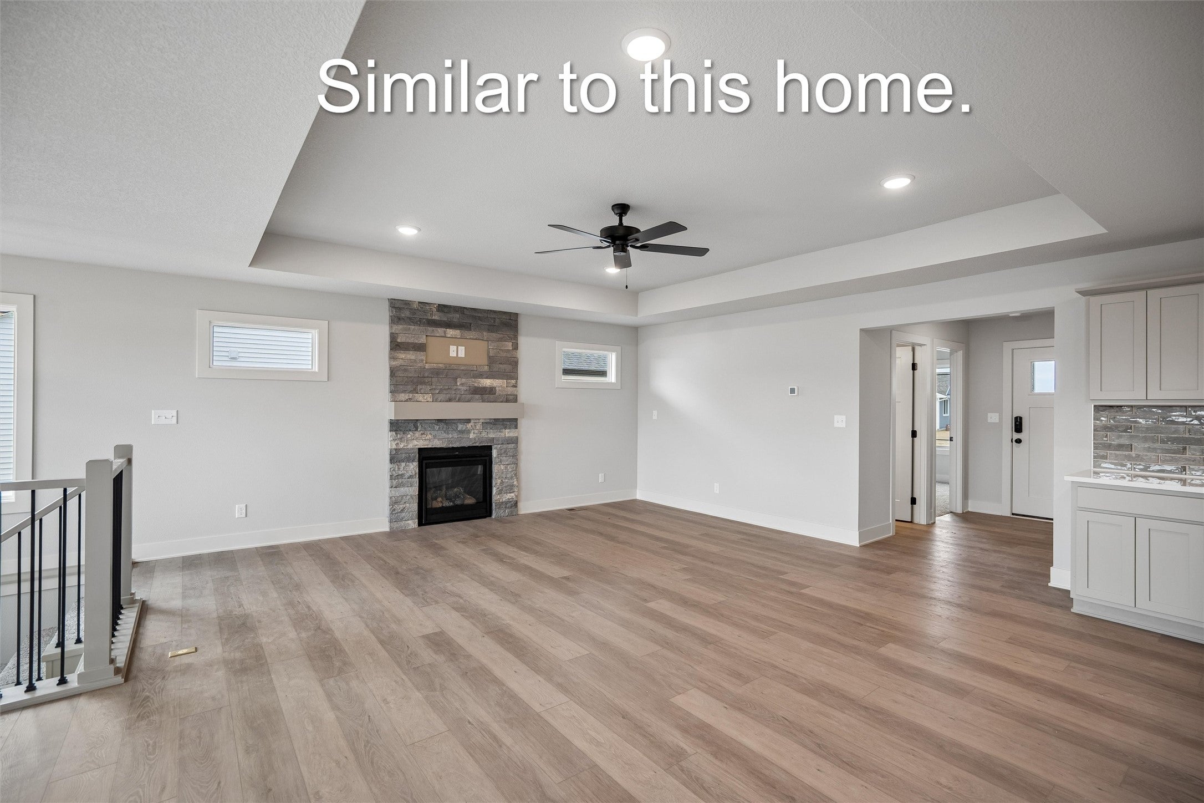
Welcome to this beautifully designed Walton B ranch by Greenland Homes in Oxley Creek West in Granger. This 1,406 sq ft home offers 2 bedrooms and 2 full baths, with a unique dining space that accommodates a large table while staying out of the flow of the kitchen and living area. The kitchen offers tons of cooking space and a large pantry, perfect for the home chef, while windows throughout flood the home with natural light. The home is equipped with smart home security features for peace of mind, while the unfinished basement offers exciting potential with pre-plumbing already in place for a future bathroom finish and wet bar. Additional features include a sump pump and passive radon mitigation system, both standard with Greenland Homes, ensuring comfort and confidence from day one. Don't miss your chance to own a brand-new Walton B plan in Oxley Creek West right up the road from the new high school. Don't forget to ask about financing promotions with the preferred lender. If this isn't what you are looking for, check out Greenland Homes communities in Adel, Altoona, Ankeny, Bondurant, Clive, Elkhart, Granger, Grimes, Norwalk, Pella, and Waukee.

Save
Ask
Tour
Hide
Share
Listing Snapshot
Price 
$377,000
Days On Site 
8 Days
Bedrooms 
2
Inside Area (SqFt) 
1,406 sqft
Total Baths 
2
Full Baths 
1
Partial Baths 
1
Lot Size 
0.33 Acres
Year Built 
2026
MLS Number 
751191
Status 
Active
Property Tax 
$4
HOA/Condo/Coop Fees 
$16.67 monthly
Sq Ft Source 
N/A
Friends & Family
Recent Activity
a week agoListing first seen on site
a week agoListing updated with changes from the MLS
General Features
Acres 
0.33
Attached Garage 
Yes
Garage 
Yes
Garage Spaces 
3
Parking 
AttachedGarage
Property Condition 
New Construction
Property Sub Type 
Single Family Residence
Security 
Smoke Detector(s)
Sewer 
Public Sewer
SqFt Total 
1406
Style 
Ranch, Traditional
Water Source 
Public
Zoning 
PUD
Interior Features
Appliances 
CooktopDishwasherMicrowave
Basement 
Unfinished
Cooling 
Central Air
Fireplace 
Yes
Fireplace Features 
Gas
Fireplaces 
1
Flooring 
Carpet
Heating 
Natural GasForced Air
Interior 
Eat-in Kitchen
Laundry Features 
Main Level
Main Level Bedrooms 
2
Save
Ask
Tour
Hide
Share
Exterior Features
Construction Details 
Vinyl Siding
Patio And Porch 
Deck
Roof 
AsphaltShingle
Community Features
Association Fee 
$200.0
Association Fee Frequency 
Annually
MLS Area 
Granger
School District 
Woodward-Granger
Financing Terms Available 
CashConventionalFHAUSDA LoanVA Loan
Roads 
Concrete
Schools
School District
Woodward-Granger
Elementary School
Unknown
Middle School
Unknown
High School
Unknown
Listing courtesy of RE/MAX Concepts


Listing information is provided by Participants of the Des Moines Area Association of Realtors. IDX information is provided exclusively for personal, non-commercial use, and may not be used for any purpose other than to identify prospective properties consumers may be interested in purchasing. Information is deemed reliable but not guaranteed. Copyright 2026, Des Moines Area Association of Realtors.
Last checked: 2026-10-22 02:14 AM UTC

Neighborhood & Commute
Source: Walkscore
Disclosure: Community information and market data powered by Constellation Data Labs. Information is deemed reliable but not guaranteed.
Save
Ask
Tour
Hide
Share