Save
Ask
Tour
Hide
$819,900
12 Days On Site
19075 Jewell DriveEarlham, IA 50072
For Sale|Single Family Residence|Active
5
Beds
3
Total Baths
2
Full Baths
1
Partial Bath
1,946
SqFt
$421
/SqFt
2013
Built
County:
Dallas
Save
Ask
Tour
Hide
Mortgage Calculator
Monthly Payment (Est.)
Enter an interest rate to see your estimated monthly payment.Calculator powered by Showcase IDX, a Constellation1 Company. Copyright ©2026 Information is deemed reliable but not guaranteed.
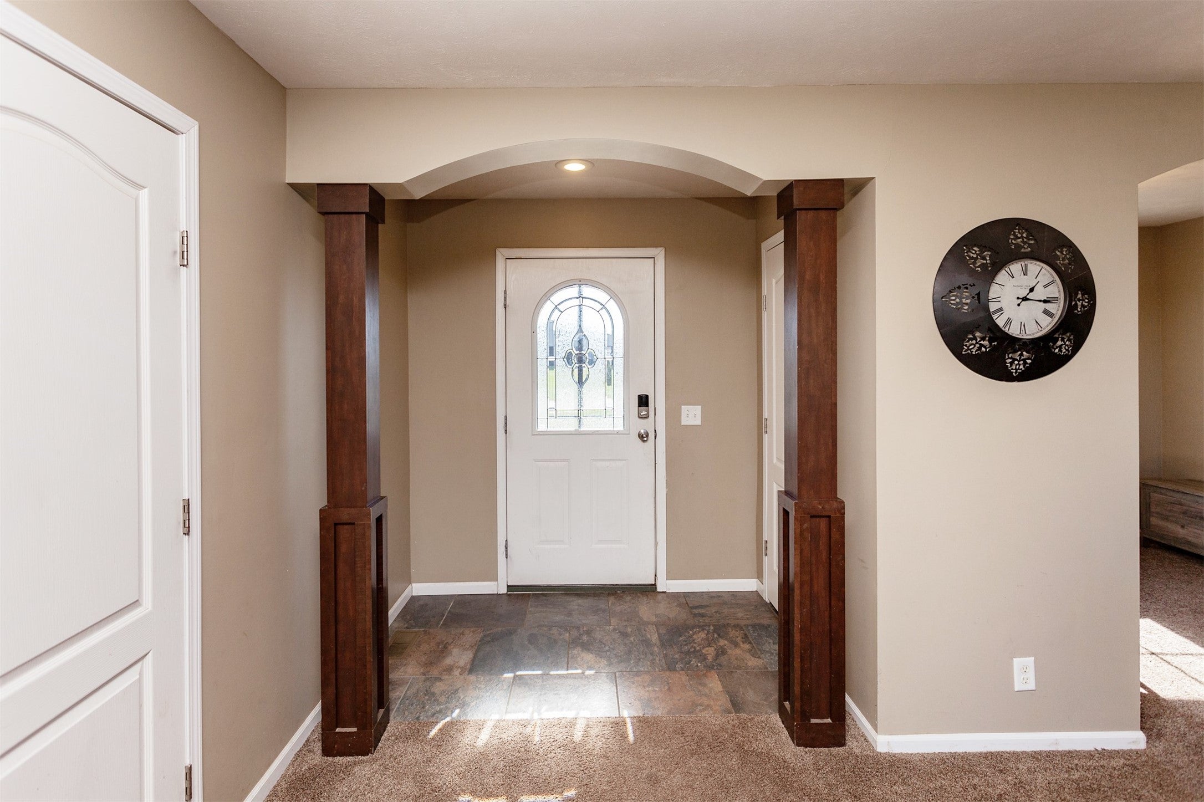
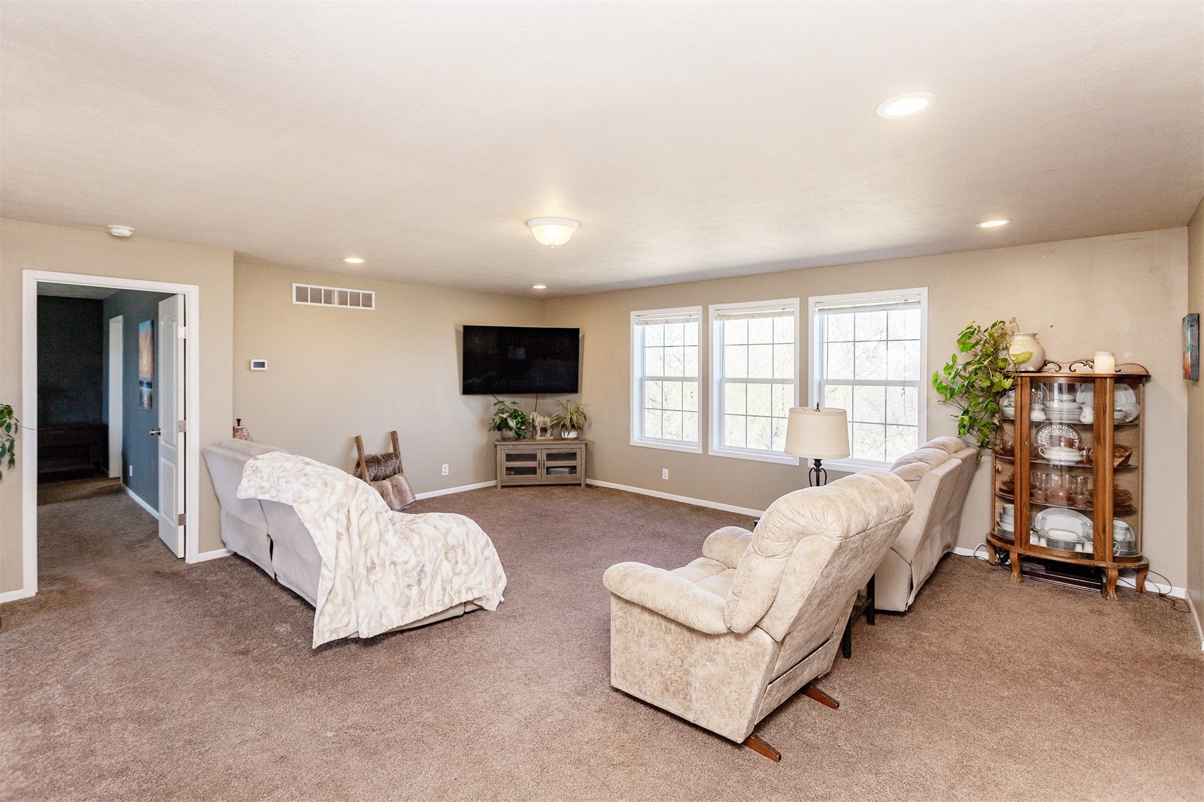
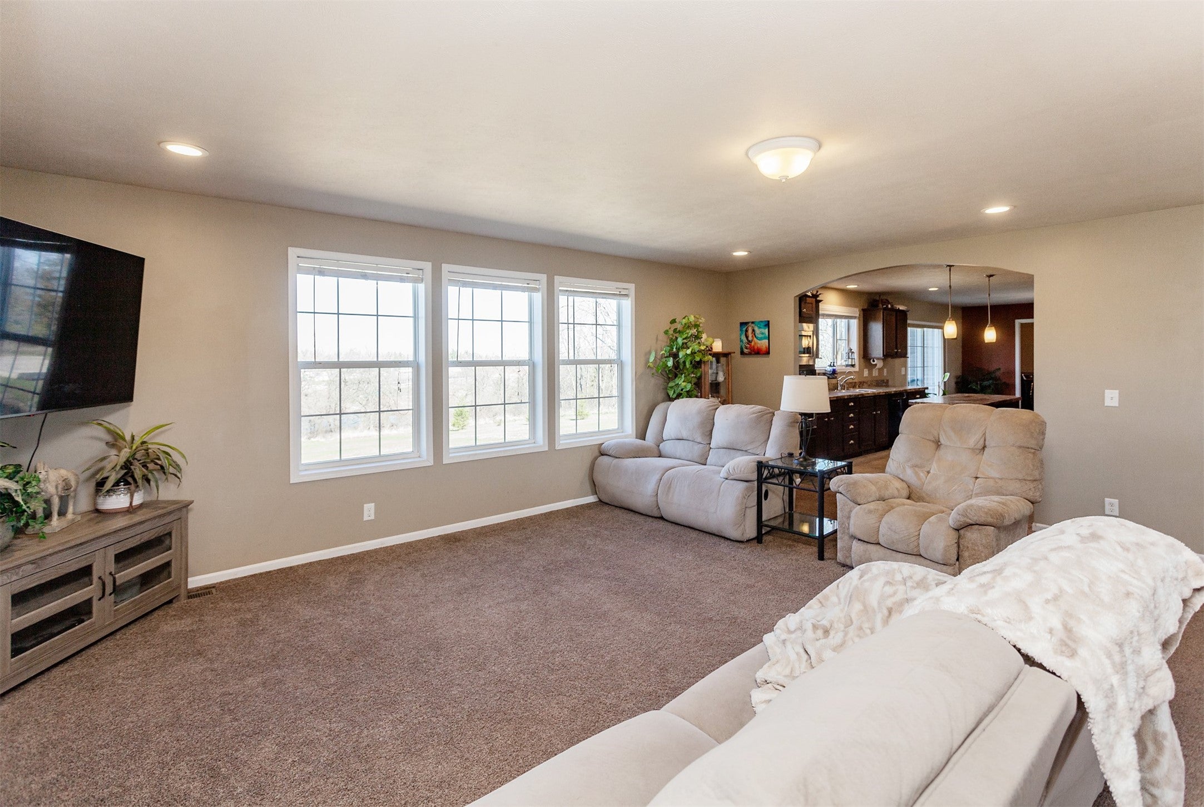
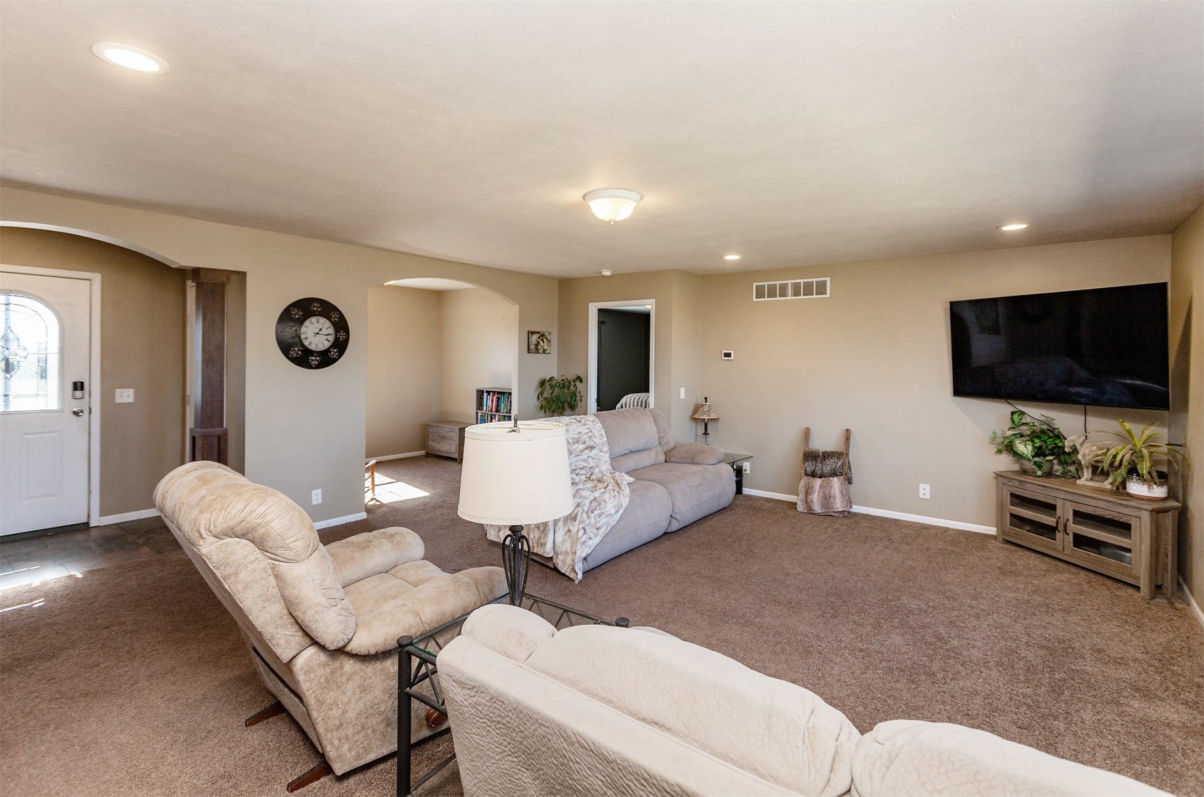
Set on 26 beautiful acres, this exceptional (2000 sq ft) horse property offers the perfect combination of space, privacy, and versatility. The custom ranch-style home, built in 2013, features an inviting open floor plan designed for comfortable living and entertaining. Spacious living areas flow seamlessly into the kitchen and dining spaces, creating a warm and functional layout filled with natural light. Bonus large outdoor horse barn along with a 1+ acre fully stocked pond! 10 acres of timber that provides whitetails, turkeys and bobcats along with 8 acres of pasture and 4 acres of hay. Whether you're looking to start a hobby farm ort simply enjoy the peace and quiet of the countryside, this property is ready to welcome your home.
Save
Ask
Tour
Hide
Listing Snapshot
Price
$819,900
Days On Site
12 Days
Bedrooms
5
Inside Area (SqFt)
1,946 sqft
Total Baths
3
Full Baths
2
Partial Baths
1
Lot Size
29.62 Acres
Year Built
2013
MLS Number
750940
Status
Active
Property Tax
$6,044
HOA/Condo/Coop Fees
N/A
Sq Ft Source
N/A
Friends & Family
Recent Activity
| 2 weeks ago | Listing first seen on site | |
| 2 weeks ago | Listing updated with changes from the MLS |
General Features
Acres
29.62
Attached Garage
Yes
Garage
Yes
Garage Spaces
3
Parking
AttachedDetachedGarage
Property Sub Type
Single Family Residence
Security
Smoke Detector(s)Fire Alarm
Sewer
Septic Tank
SqFt Below
1650
SqFt Total
1946
Style
Ranch
Water Source
Public
Zoning
AG
Interior Features
Appliances
CooktopDishwasherMicrowaveRefrigerator
Basement
Finished
Cooling
Central Air
Flooring
CarpetTileVinyl
Heating
GeothermalPropane
Laundry Features
Main Level
Main Level Bedrooms
3
Save
Ask
Tour
Hide
Exterior Features
Construction Details
Vinyl Siding
Exterior
Storage
Other Structures
Storage
Patio And Porch
DeckCovered
Roof
AsphaltShingle
Waterfront Features
Pond
Community Features
MLS Area
Earlham
School District
Earlham
Financing Terms Available
CashConventionalFHAUSDA LoanVA Loan
Roads
Gravel
Schools
School District
Earlham
Elementary School
Unknown
Middle School
Unknown
High School
Unknown
Listing courtesy of RE/MAX Revolution

Listing information is provided by Participants of the Des Moines Area Association of Realtors. IDX information is provided exclusively for personal, non-commercial use, and may not be used for any purpose other than to identify prospective properties consumers may be interested in purchasing. Information is deemed reliable but not guaranteed. Copyright 2026, Des Moines Area Association of Realtors.
Last checked: 2026-10-22 02:14 AM UTC
Neighborhood & Commute
Source: Walkscore
Disclosure: Community information and market data powered by Constellation Data Labs. Information is deemed reliable but not guaranteed.
Save
Ask
Tour
Hide