176 Burr Oak BoulevardPleasant Hill, IA 50327
Mortgage Calculator
Monthly Payment (Est.)
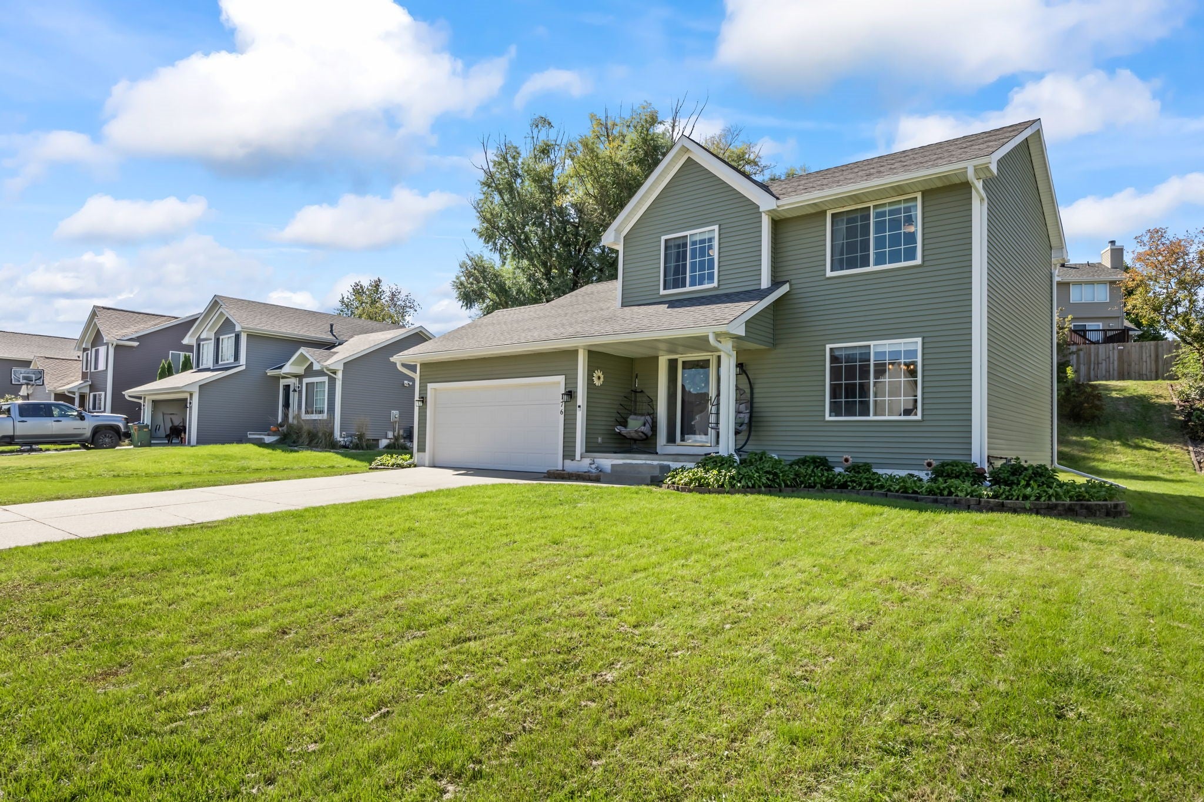
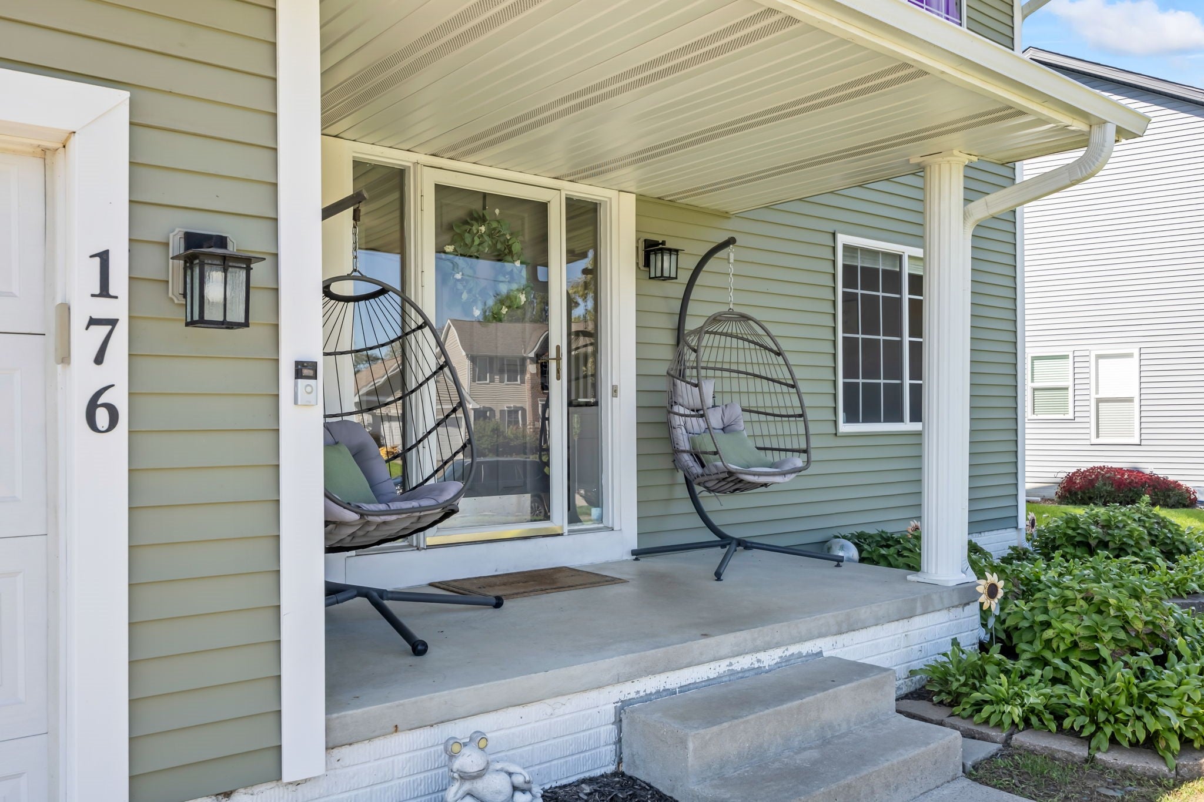
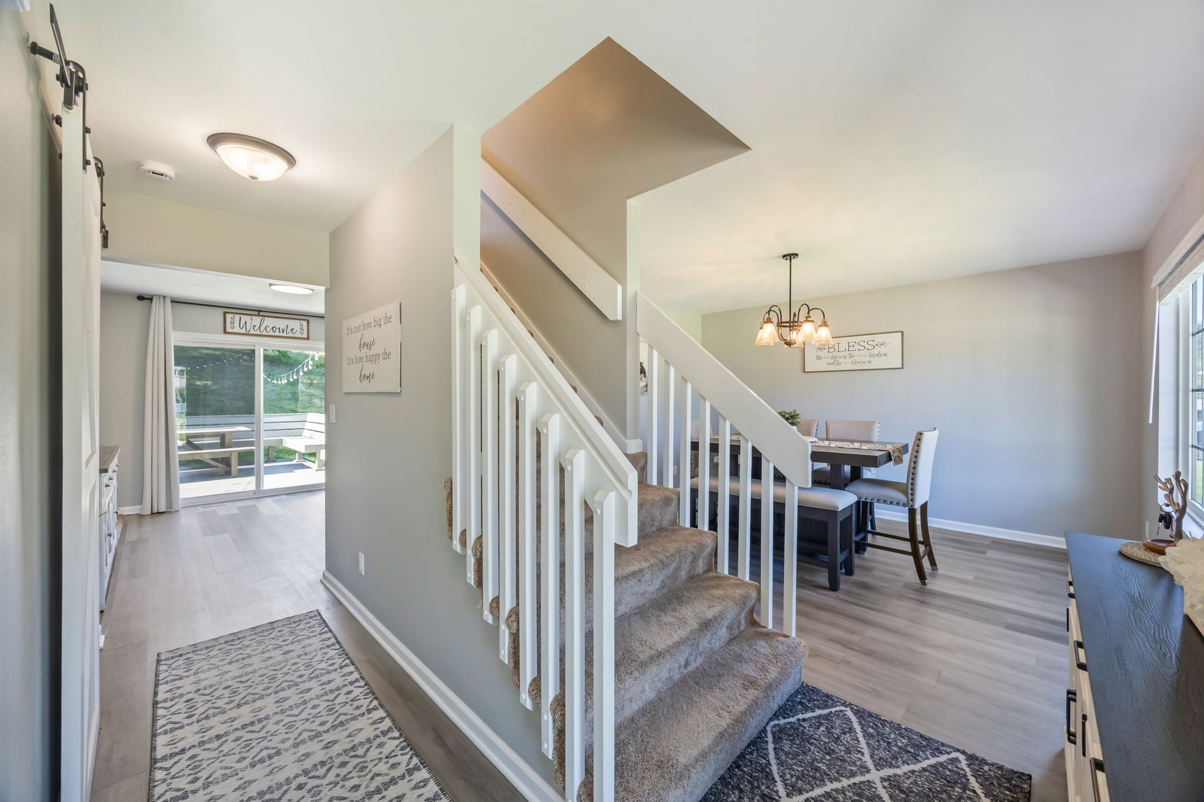
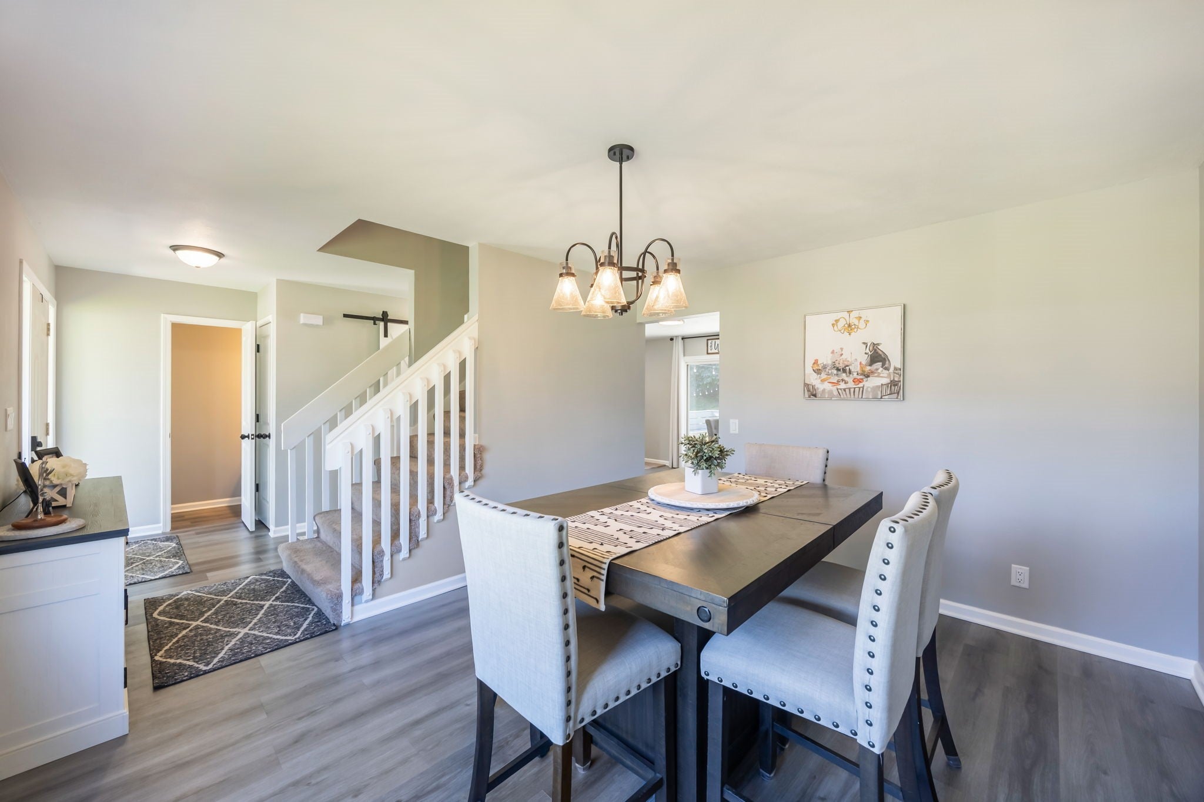
Enter an interest rate to see your estimated monthly payment.Some homes are simply updated, but this one has been fully poured into. A TON of love has gone into making 176 Burr Oak Blvd something truly special. Located in a great neighborhood, this beautifully updated home is completely move in ready & lives so much larger than you would expect. With finished space on all three levels, there is room to gather, spread out, entertain, & enjoy every part of the home. The main level feels bright & welcoming, with a gorgeous stone accented fireplace, large dining room, convenient laundry, & a fully updated kitchen that truly stands out. Beautiful granite countertops, a stunning backsplash, stainless steel appliances, refreshed cabinetry, & thoughtful finishes make this kitchen one you will love. Upstairs, there are three good sized bedrooms, & the primary includes a private, fully updated bathroom. Downstairs, a second living room, bathroom, & nonconforming bedroom provide even more flexibility. Outside, the backyard was made for entertaining, with a spacious deck perfect for morning coffee & evenings with friends. New siding gives the home fresh curb appeal, & the newer shed is as beautiful as it is functional. From the major improvements to the smallest details, the care put into this home is obvious from the moment you walk through the door. This is not simply a house that has been updated. It is a home that has been thoughtfully loved, improved, and prepared for its next owner. Ask for the full list of updates & tour this home today!
| 2 weeks ago | Listing first seen on site | |
| 2 weeks ago | Listing updated with changes from the MLS |

Listing information is provided by Participants of the Des Moines Area Association of Realtors. IDX information is provided exclusively for personal, non-commercial use, and may not be used for any purpose other than to identify prospective properties consumers may be interested in purchasing. Information is deemed reliable but not guaranteed. Copyright 2026, Des Moines Area Association of Realtors.
Last checked: 2026-10-22 02:14 AM UTC