5039 W 116th Street SPrairie City, IA 50228
Mortgage Calculator
Monthly Payment (Est.)
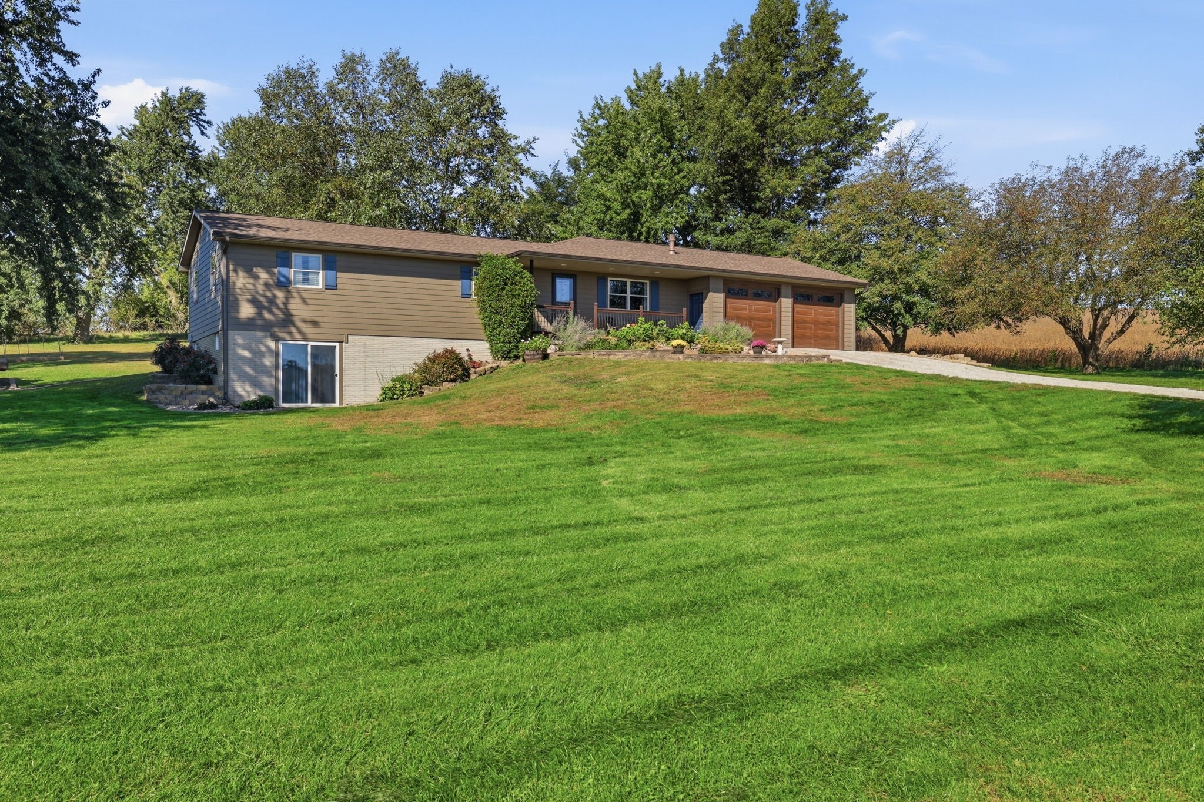
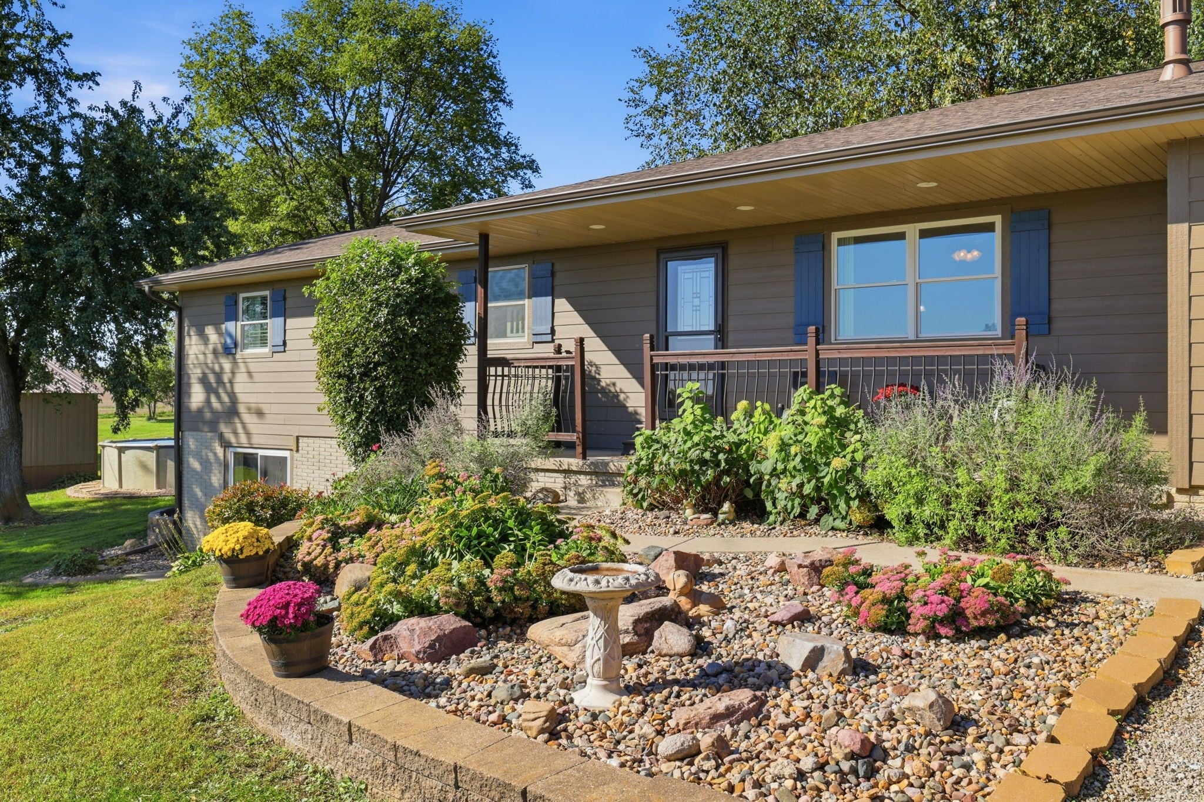
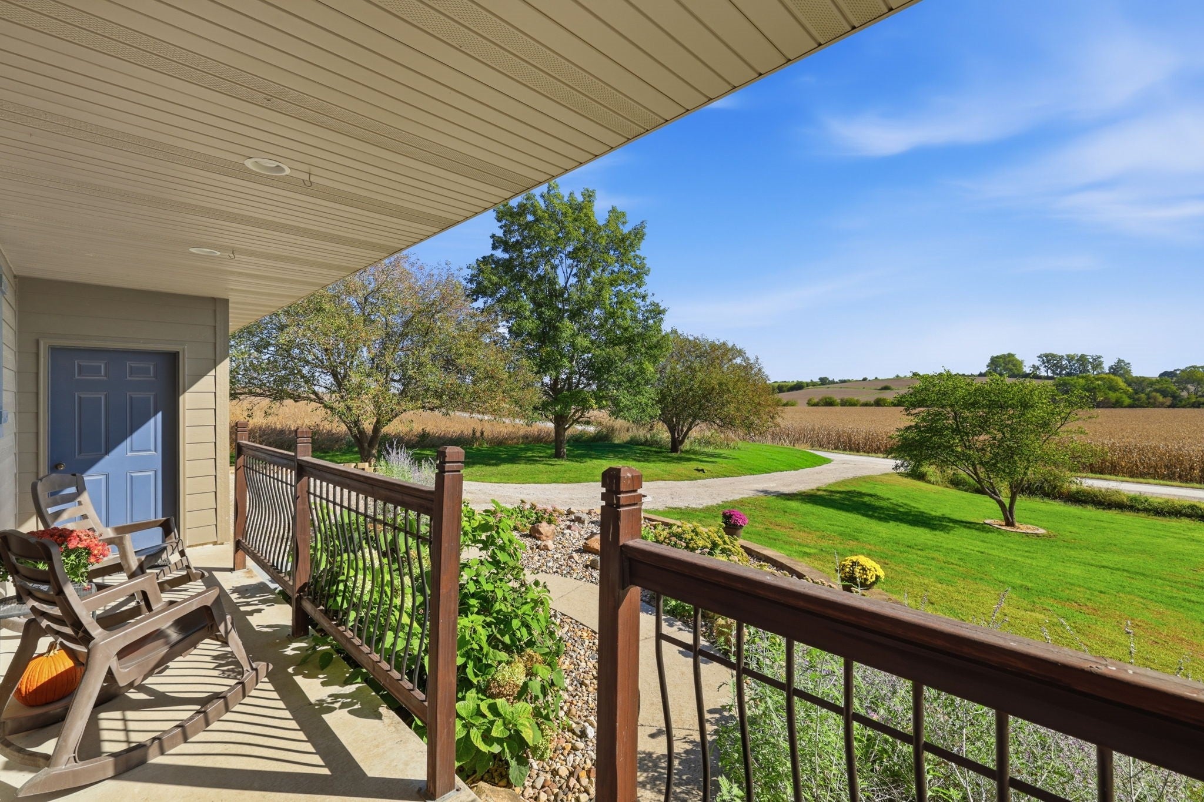
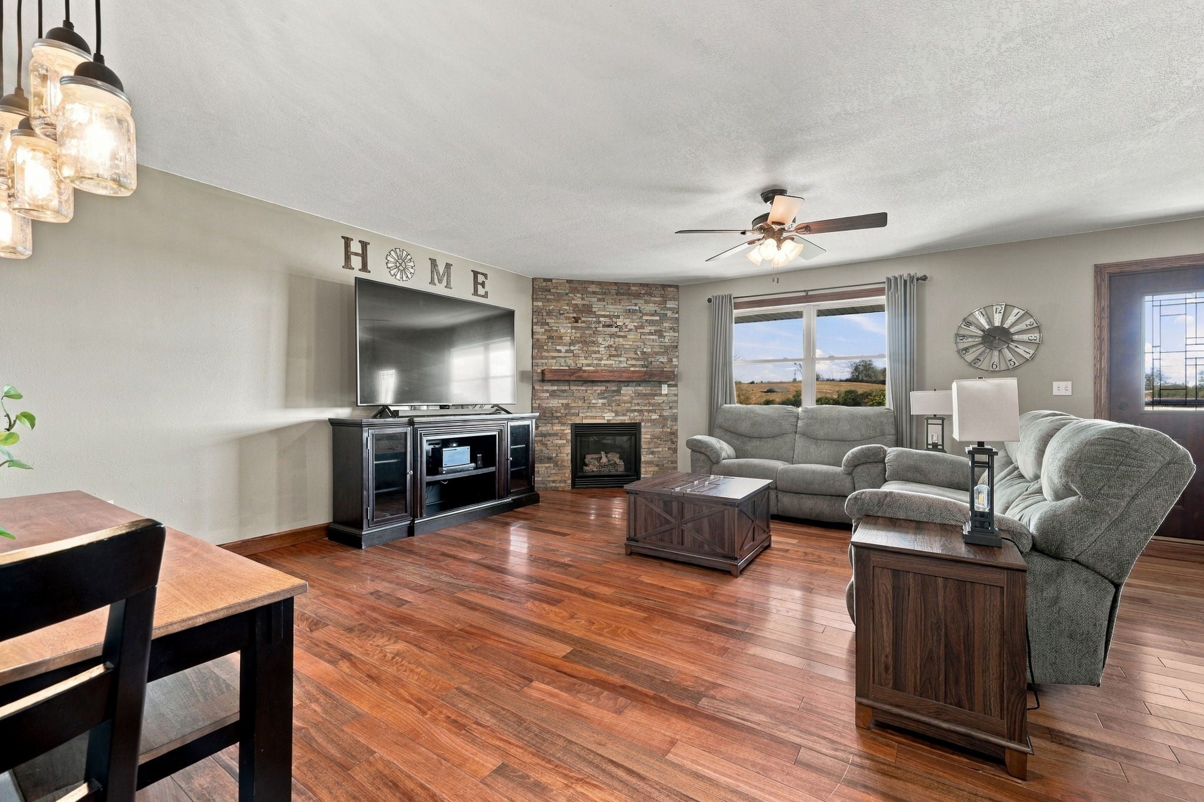
Enter an interest rate to see your estimated monthly payment.Bring your hobbies, garden plans, and love of country views! This 4.34-acre retreat offers mature trees, perennials, and abundant wildlife, a 30x63 outbuilding with electricity, and a 15x63 lean-to. Picture coffee on the deck, afternoons by the 24-foot round above-ground pool, and evenings around the fireplace. This immaculate walkout ranch offers 2,630 finished sq ft, 3 bedrooms, 2 full baths, and a lower-level 3/4 bath. Hardwood floors connect open living, dining, and kitchen spaces. Soft-close maple cabinetry, granite counters, and a large pantry blend beauty and function. The primary suite has a private bath and deck access. Convenient main-floor laundry with lots of cabinetry/storage. The finished walkout offers a family/rec room, future bar stub-in, and a possible nonconforming 4th bedroom. 2-car attached garage plus a storage shed. Major exterior updates in 2022 include the home's roof, siding, gutters, downspouts, garage doors and openers, plus so much more! The outbuilding was also re-skinned in 2022. Geothermal heating and cooling, Marvin windows, and solid-core doors enhance comfort and quality. All appliances stay, including washer, dryer, and basement fridge. Septic pumped with a clean inspection.
| 18 hours ago | Price changed to $569,000 | |
| 18 hours ago | Listing updated with changes from the MLS | |
| 2 weeks ago | Listing first seen on site |

Listing information is provided by Participants of the Des Moines Area Association of Realtors. IDX information is provided exclusively for personal, non-commercial use, and may not be used for any purpose other than to identify prospective properties consumers may be interested in purchasing. Information is deemed reliable but not guaranteed. Copyright 2026, Des Moines Area Association of Realtors.
Last checked: 2026-10-22 02:14 AM UTC