Save
Ask
Tour
Hide
Share
$380,000
16 Days On Site

360 332nd Place
Perry, IA 50220

For Sale|Residential|Active
3
Beds
3
Total Baths
2
Full Baths
1
Partial Bath
1,988
SqFt
$191
/SqFt
1978
Built
County:
Boone
360 332nd Place360 332nd Place360 332nd Place360 332nd Place
Save
Ask
Tour
Hide
Share

Mortgage Calculator

Monthly Payment (Est.)

Enter an interest rate to see your estimated monthly payment.
Calculator powered by Showcase IDX, a Constellation1 Company. Copyright ©2026 Information is deemed reliable but not guaranteed.

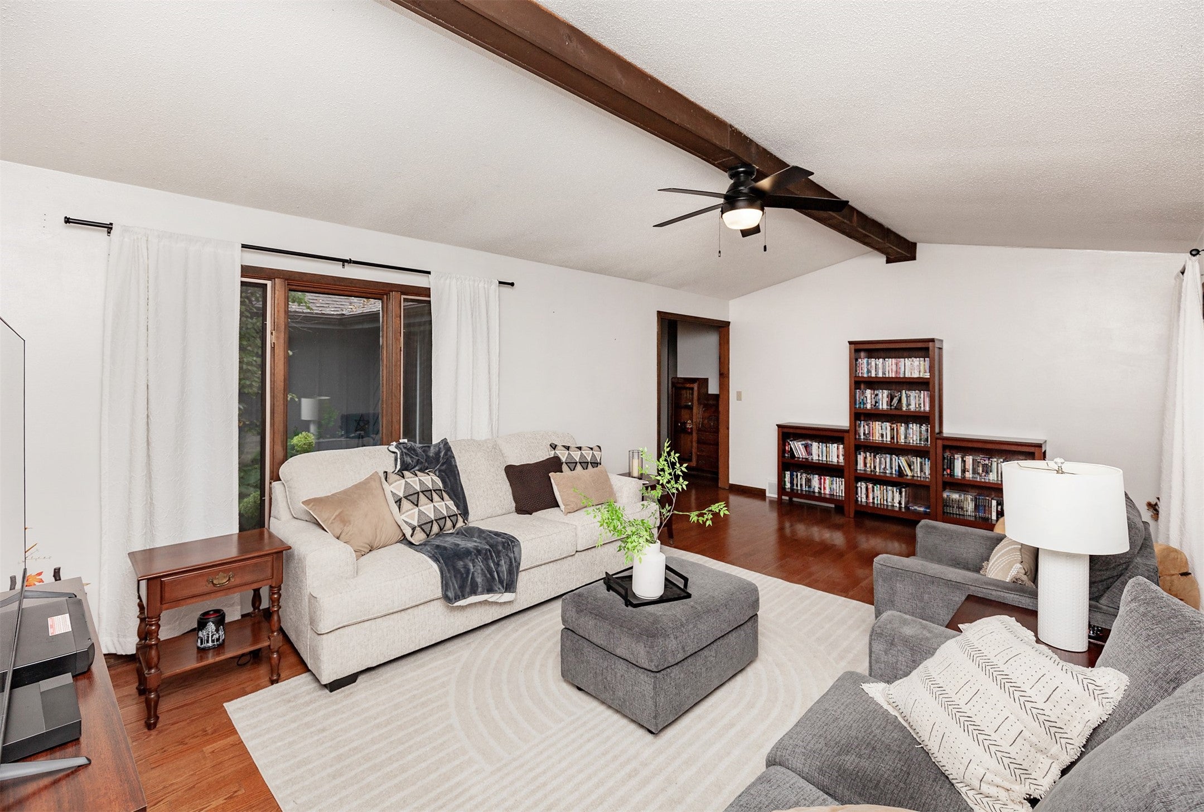
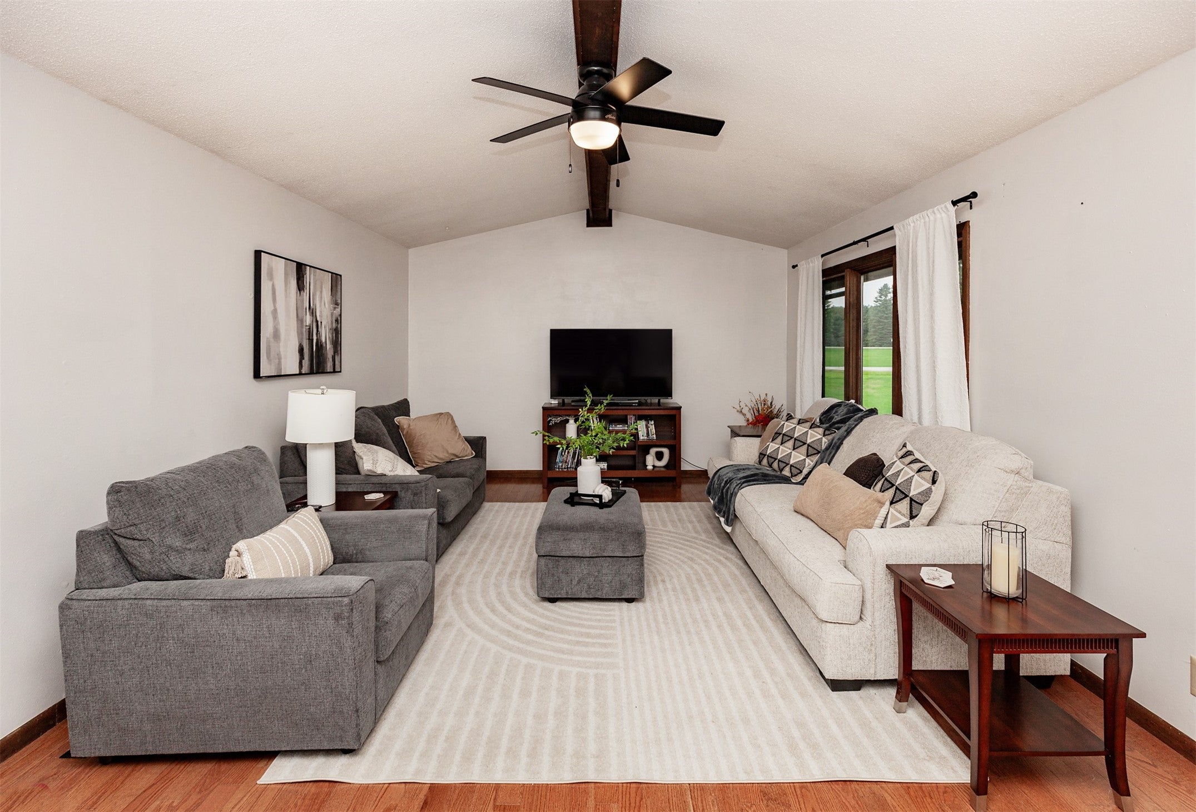
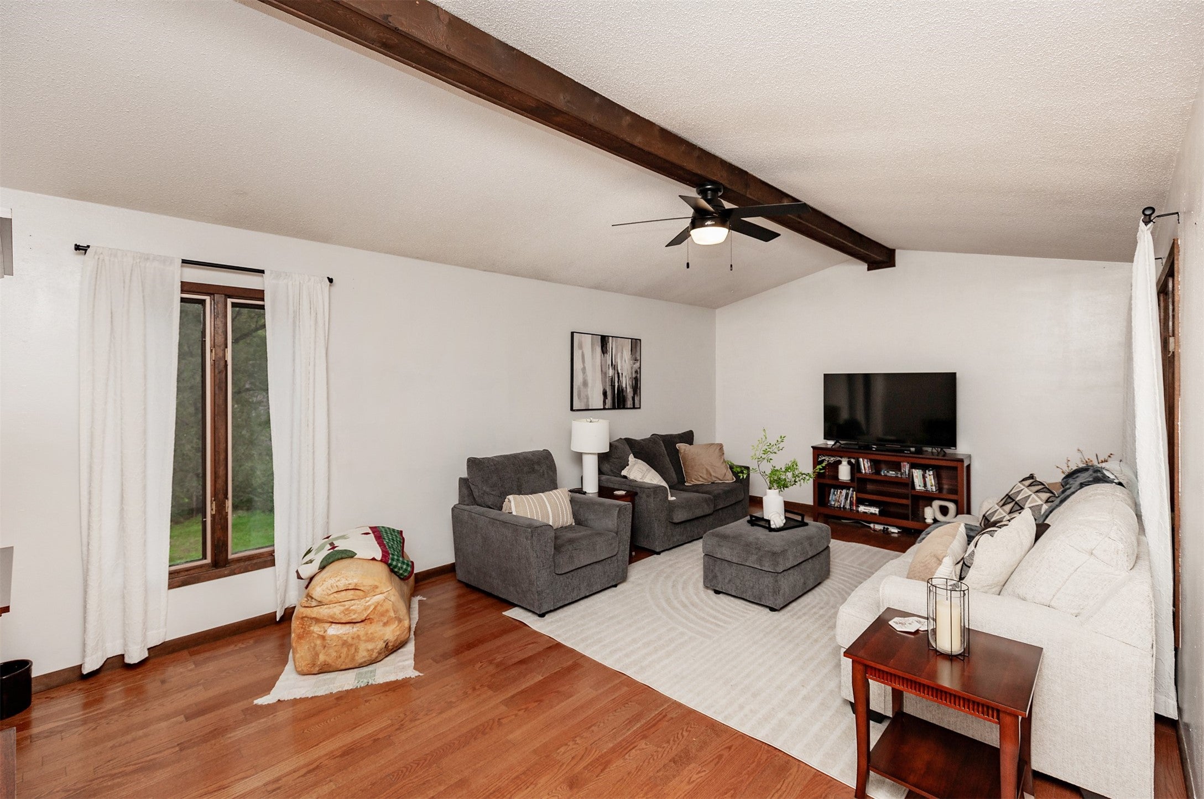
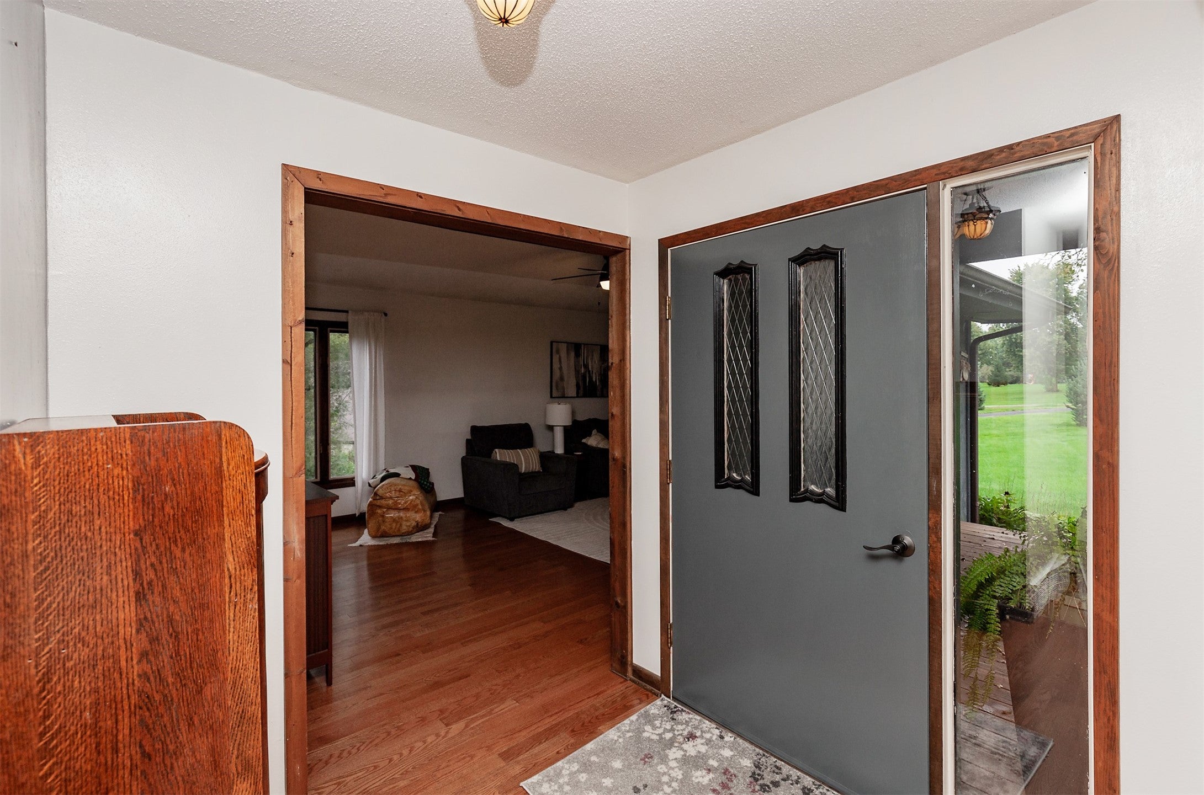
Welcome to your ultimate peaceful retreat and golfer’s paradise. Nestled on a private 1.61-acre lot in Fernedel Hills, this beautiful 3 bedroom, 3 bathroom ranch home that sits just south of the Perry Golf and Country Club, complete with direct cart path access. The interior features an open-concept kitchen that flows effortlessly into a cozy family room with a fireplace and sliders opening to a private deck. Gorgeous hardwood floors flow throughout the dining room and spacious living room. For ultimate comfort, the massive primary suite boasts its own private fireplace and separate deck access. The laundry room is conveniently located on the main floor for easy, single-level living. Downstairs, you will find an unfinished walkout basement featuring dedicated golf cart storage so you can drive straight onto the course. The private deck offers the perfect vantage point to enjoy the serene surroundings, and a large storage shed provides plenty of room for all your extra gear. Sold as-is.

Save
Ask
Tour
Hide
Share
Listing Snapshot
Price 
$380,000
Days On Site 
16 Days
Bedrooms 
3
Inside Area (SqFt) 
1,988 sqft
Total Baths 
3
Full Baths 
2
Partial Baths 
1
Lot Size 
1.61 Acres
Year Built 
1978
MLS Number 
750530
Status 
Active
Property Tax 
$4,356
HOA/Condo/Coop Fees 
$70 monthly
Sq Ft Source 
N/A
Friends & Family
Recent Activity
2 weeks agoListing first seen on site
2 weeks agoListing updated with changes from the MLS
General Features
Acres 
1.61
Attached Garage 
Yes
Foundation 
Block
Garage 
Yes
Garage Spaces 
2
Parking 
AttachedGarage
Sewer 
Septic Tank
SqFt Total 
1988
Style 
Ranch, Traditional
Zoning 
R
Interior Features
Appliances 
CooktopDryerDishwasherRefrigeratorWasher
Basement 
Crawl SpaceUnfinishedWalk-Out Access
Cooling 
Central Air
Fireplace 
Yes
Fireplace Features 
Gas Log
Fireplaces 
2
Flooring 
CarpetHardwoodTile
Heating 
Natural GasForced Air
Laundry Features 
Main Level
Main Level Bedrooms 
3
Save
Ask
Tour
Hide
Share
Exterior Features
Construction Details 
Wood Siding
Exterior 
Storage
Lot Features 
Irregular Lot
Other Structures 
Storage
Patio And Porch 
Deck
Roof 
AsphaltShingle
Community Features
Association Fee 
$70.0
Association Fee Frequency 
Monthly
MLS Area 
Perry
School District 
Perry
Financing Terms Available 
CashConventionalFHAUSDA LoanVA Loan
Roads 
Asphalt
Schools
School District
Perry
Elementary School
Unknown
Middle School
Unknown
High School
Unknown
Listing courtesy of VIA Group, REALTORS


Listing information is provided by Participants of the Des Moines Area Association of Realtors. IDX information is provided exclusively for personal, non-commercial use, and may not be used for any purpose other than to identify prospective properties consumers may be interested in purchasing. Information is deemed reliable but not guaranteed. Copyright 2026, Des Moines Area Association of Realtors.
Last checked: 2026-10-22 02:14 AM UTC

Neighborhood & Commute
Source: Walkscore
Disclosure: Community information and market data powered by Constellation Data Labs. Information is deemed reliable but not guaranteed.
Save
Ask
Tour
Hide
Share