9992 S 112th Avenue WPrairie City, IA 50228
Mortgage Calculator
Monthly Payment (Est.)
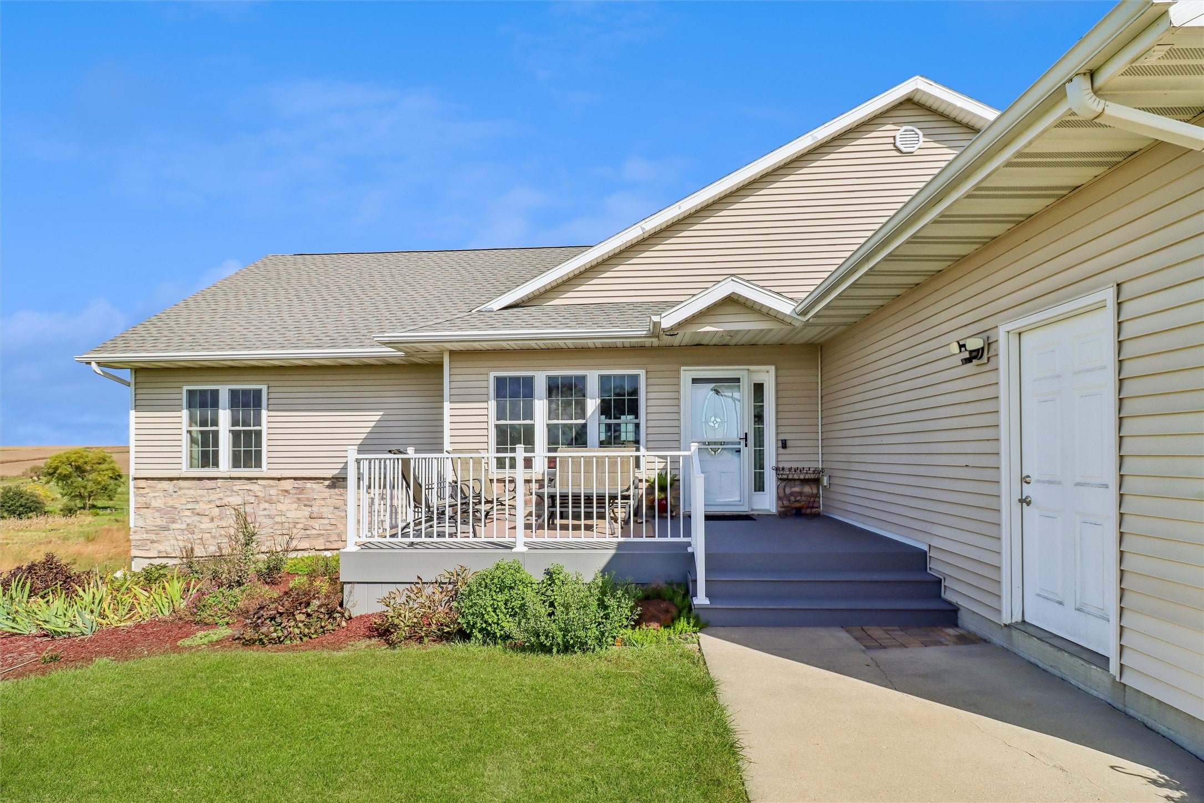
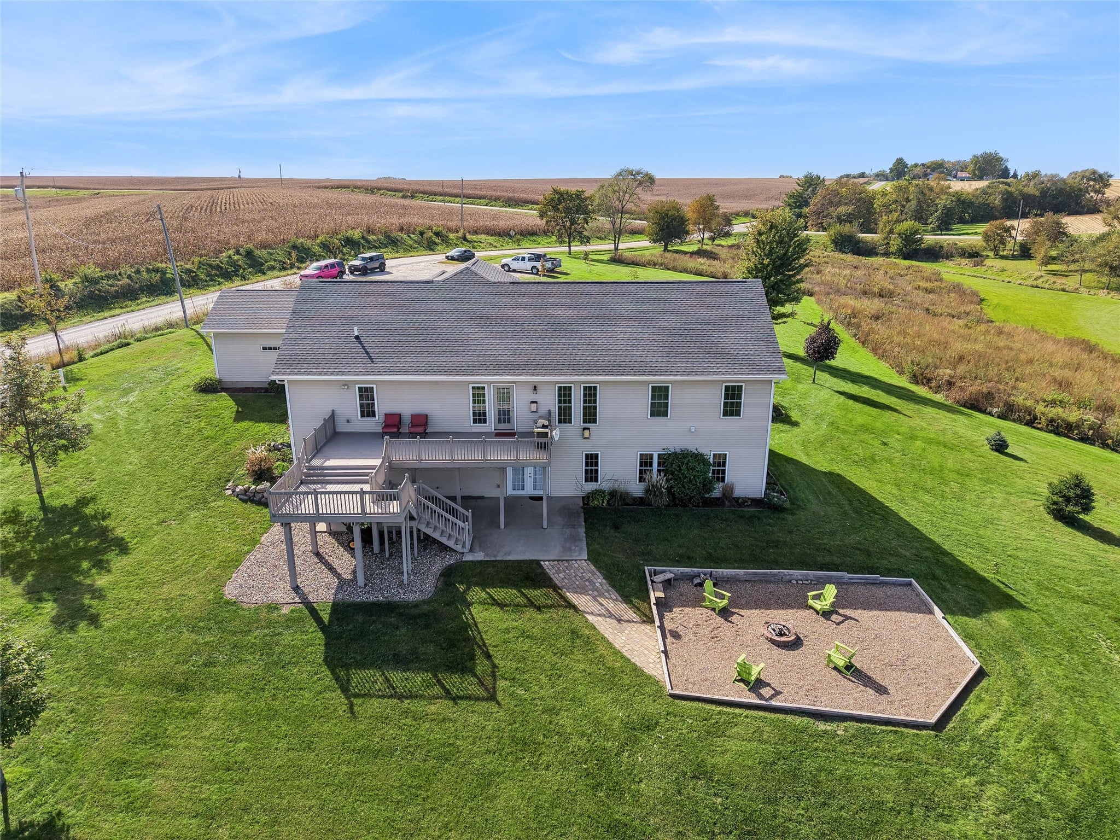
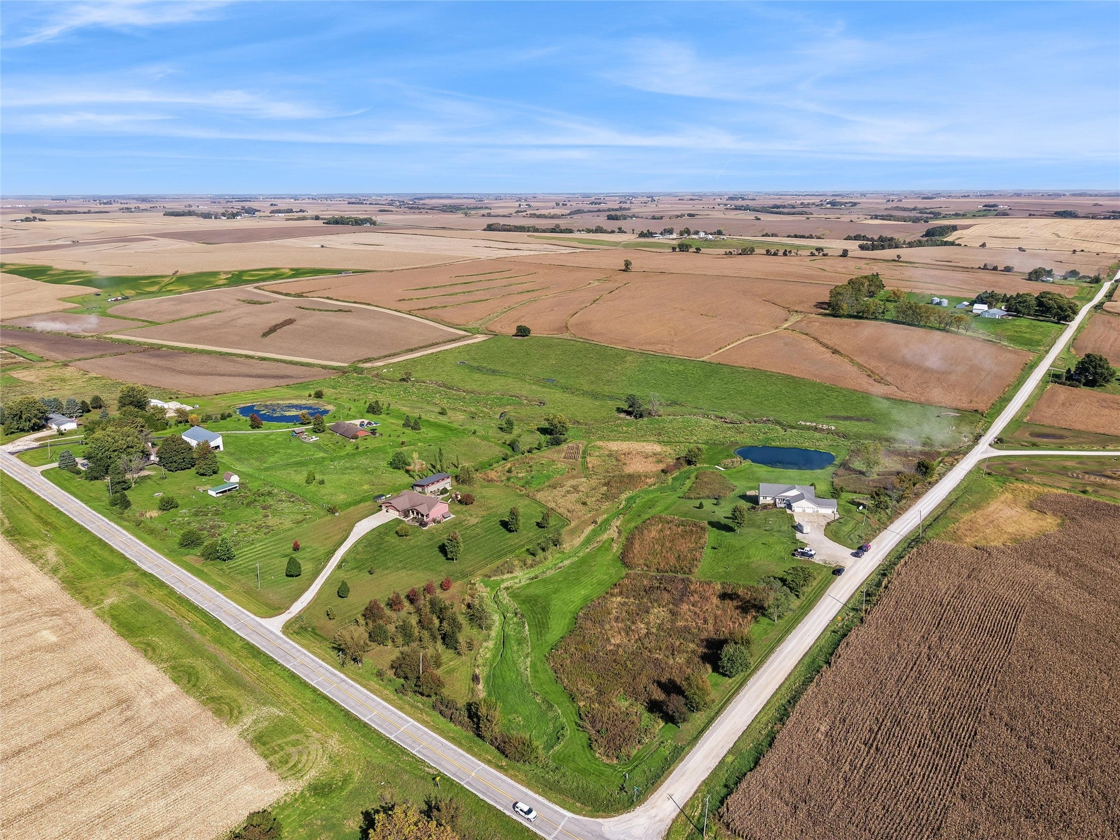
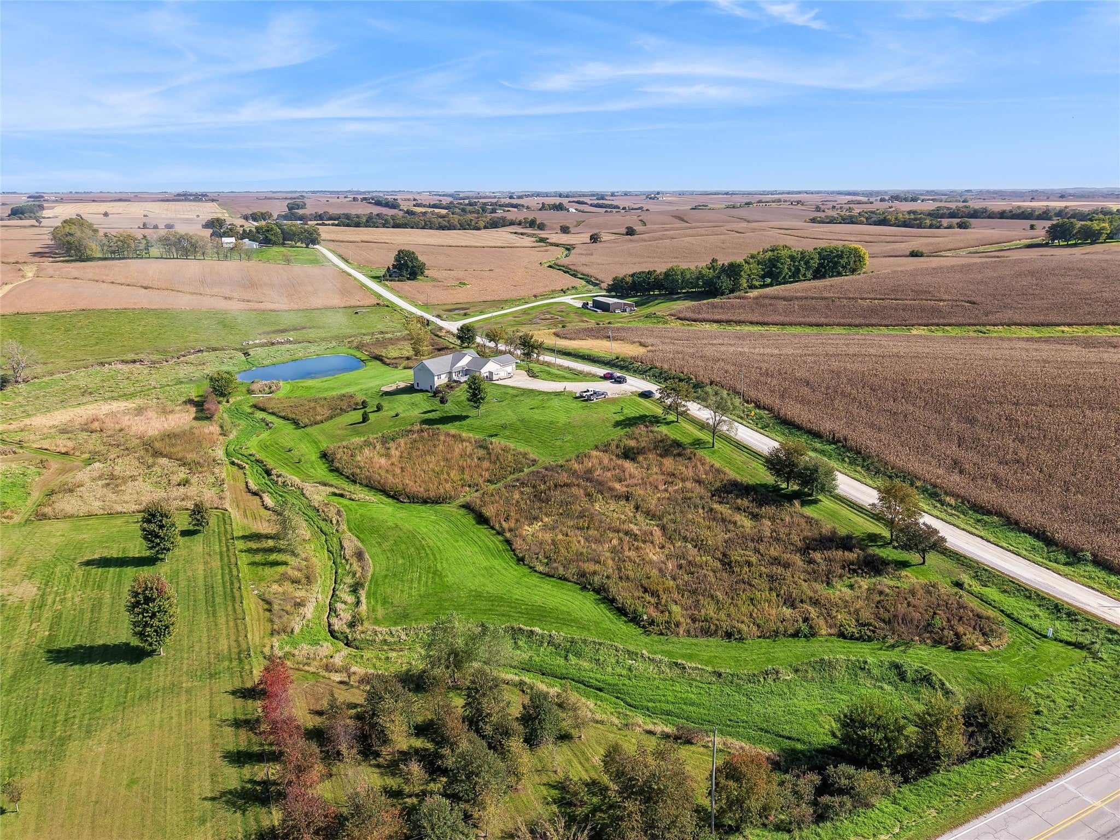
Enter an interest rate to see your estimated monthly payment.YOUR PRIVATE 6.64-ACRE PARADISE AWAITS! Discover the perfect blend of luxury, comfort, and peaceful country living at 9992 112th Ave W in Prairie City! This stunning 5-bedroom, 4-bath walkout ranch is surrounded by beautiful natural prairie, a picturesque pond, and a winding creek. Step inside to an impressive kitchen featuring a large island and walk-in pantry, formal dining room, and spacious living room with a cozy fireplace and breathtaking views. The main level offers 3 bedrooms, 3 bathrooms, first-floor laundry, and a primary suite with a relaxing whirlpool bath. The finished walkout lower level is an entertainer's dream, complete with 2 additional bedrooms, a bathroom, second kitchen, family room with a double-sided fireplace, library, and office/game room! Enjoy morning coffee on the inviting front porch, unwind on the back deck overlooking the pond, or gather around the outdoor firepit under the stars. A heated, attached 4-car garage provides plenty of space for vehicles and hobbies. Incredible views, beautiful natural surroundings, and room to roam—this is more than a home; it's a lifestyle! Don't miss your opportunity to own this one-of-a-kind acreage
| 2 weeks ago | Listing first seen on site | |
| 2 weeks ago | Listing updated with changes from the MLS |

Listing information is provided by Participants of the Des Moines Area Association of Realtors. IDX information is provided exclusively for personal, non-commercial use, and may not be used for any purpose other than to identify prospective properties consumers may be interested in purchasing. Information is deemed reliable but not guaranteed. Copyright 2026, Des Moines Area Association of Realtors.
Last checked: 2026-10-22 02:14 AM UTC
Did you know? You can invite friends and family to your search. They can join your search, rate and discuss listings with you.