Save
Ask
Tour
Hide
$1,795,000
33 Days On Site
1272 Pitzer RoadEarlham, IA 50072
For Sale|Residential|Active
6
Beds
4
Total Baths
1
Full Bath
3
Partial Baths
2,446
SqFt
$734
/SqFt
2017
Built
County:
Madison
Save
Ask
Tour
Hide
Mortgage Calculator
Monthly Payment (Est.)
Enter an interest rate to see your estimated monthly payment.Calculator powered by Showcase IDX, a Constellation1 Company. Copyright ©2026 Information is deemed reliable but not guaranteed.
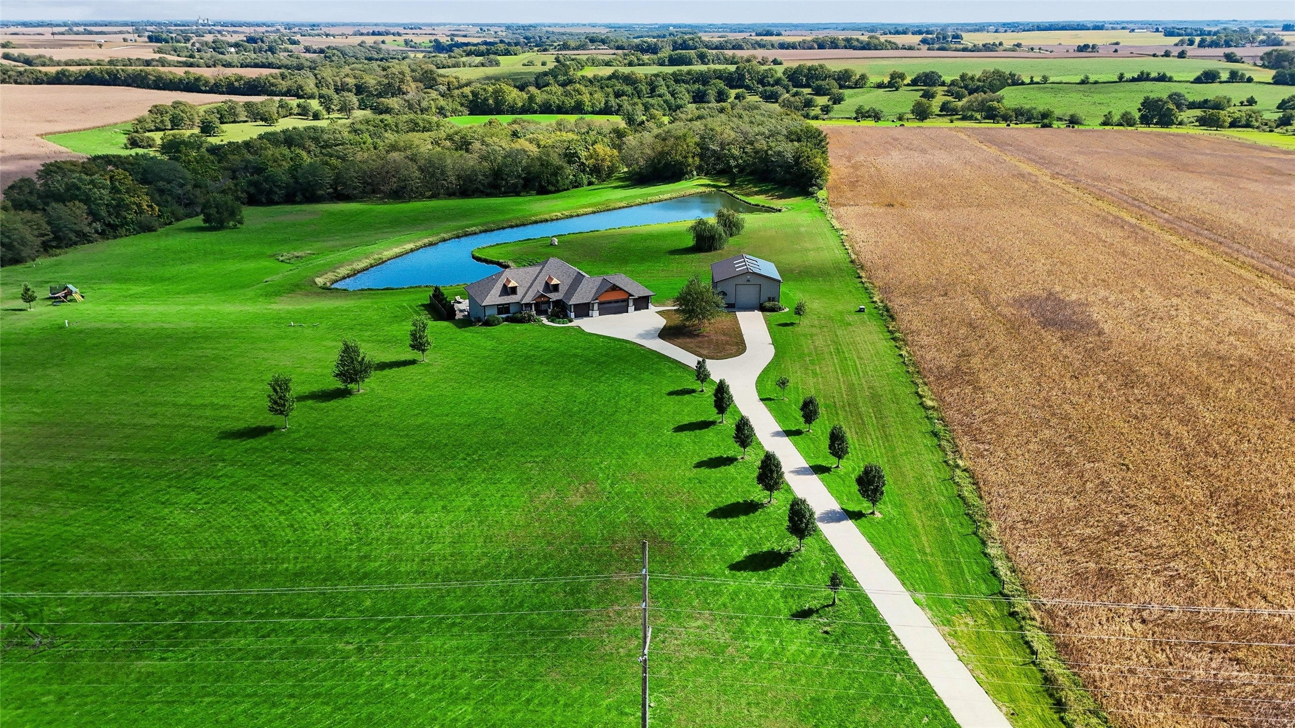
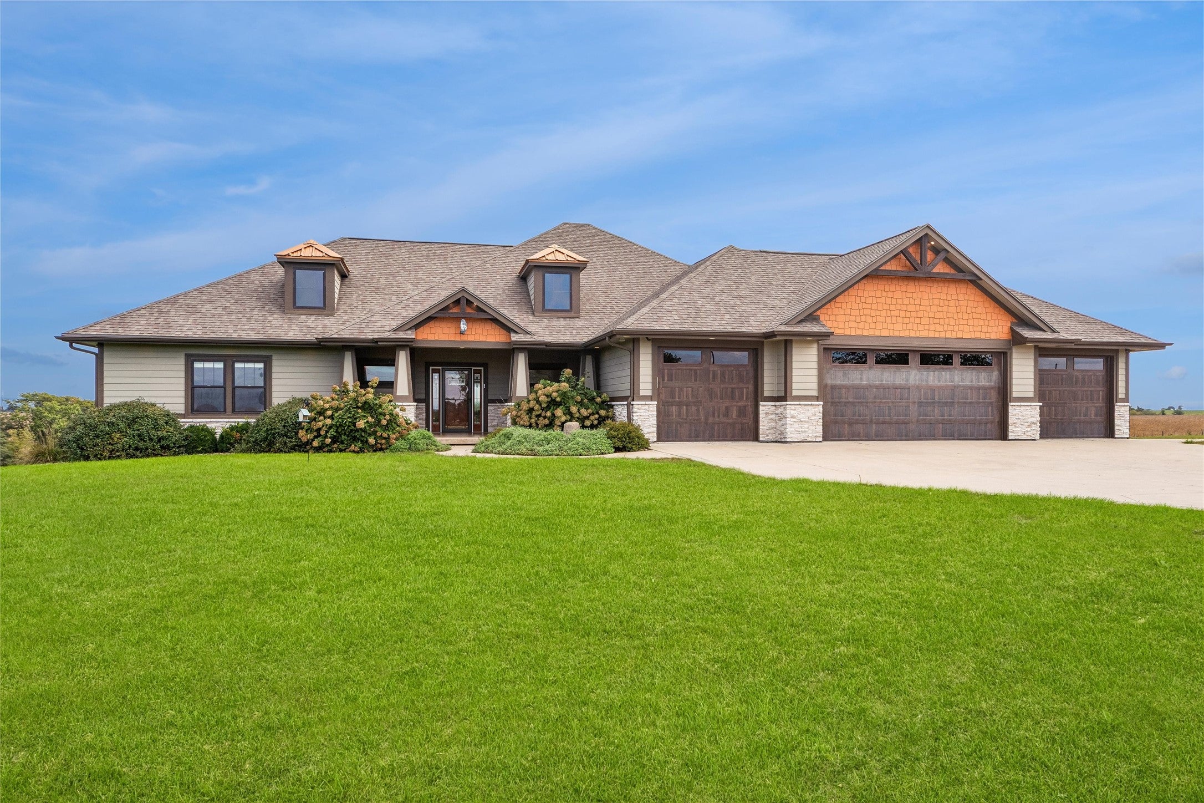
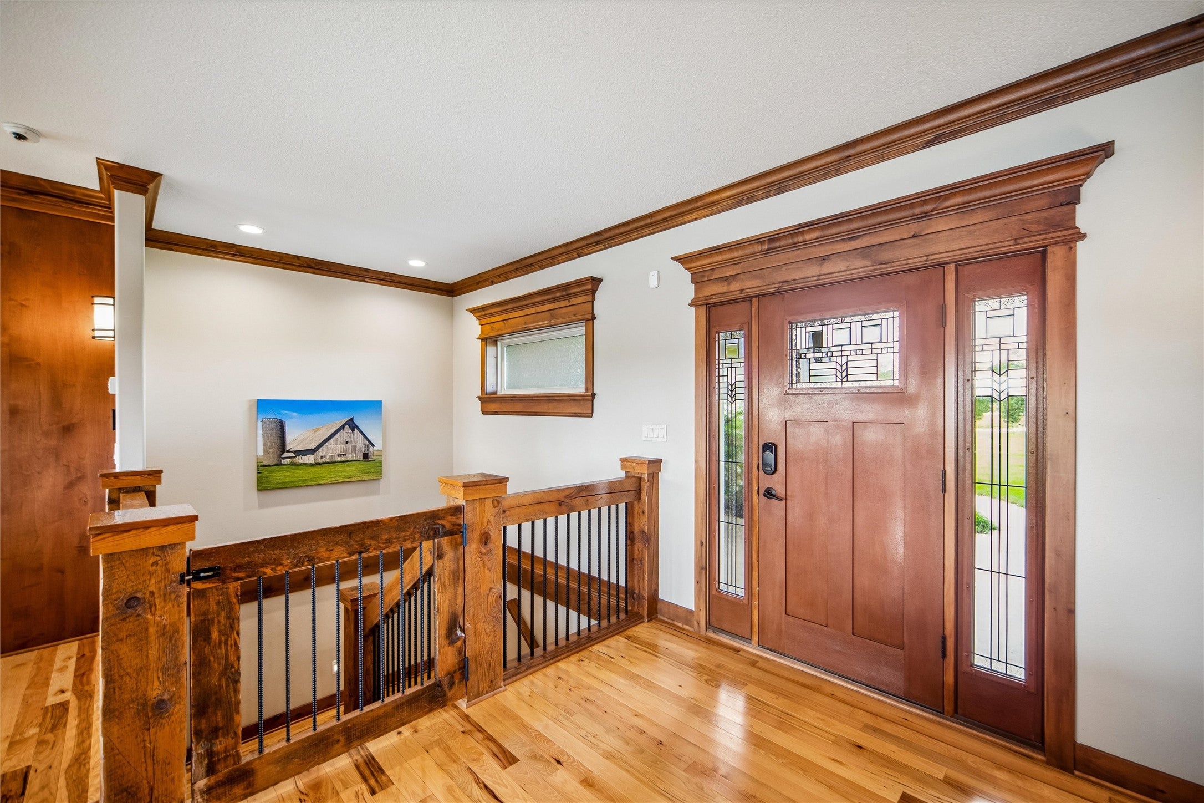
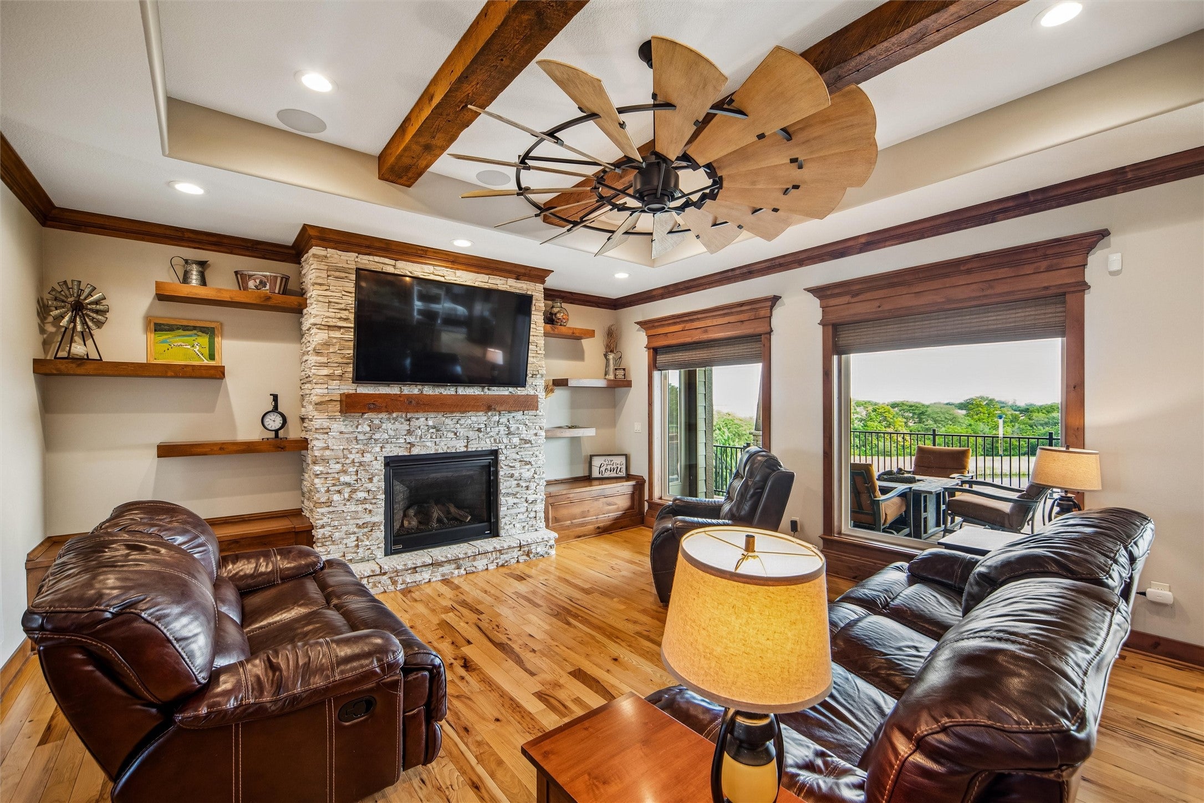
Everything you've been looking for and more. 6 BR 4 BA Executive Ranch Acreage with all of the amenities. 0 entry handicap accessible, 2 Primary Suites, Executive Alderwood Trim, Hickory Hardwood Floors, 4+ Car Garage, Control 4 System, Wet Bar, Bank Vault Safe Room, In Ground Heated Salt Water Pool, Pond, Creek, Timber, Morton Outbuilding, Whole House Generator, Solar Panels just to name some of the few amenities in the home. Great entertainment space throughout and spacious rooms everywhere you look. Well maintained custom home and a curb pleaser!!
Save
Ask
Tour
Hide
Listing Snapshot
Price
$1,795,000
Days On Site
33 Days
Bedrooms
6
Inside Area (SqFt)
2,446 sqft
Total Baths
4
Full Baths
1
Partial Baths
3
Lot Size
17.55 Acres
Year Built
2017
MLS Number
749616
Status
Active
Property Tax
$12,446
HOA/Condo/Coop Fees
N/A
Sq Ft Source
N/A
Friends & Family
Recent Activity
| a month ago | Listing first seen on site | |
| a month ago | Listing updated with changes from the MLS |
General Features
Acres
17.55
Attached Garage
Yes
Foundation
Block
Garage
Yes
Garage Spaces
4
Parking
AttachedGarageHeated Garage
Security
Security SystemSmoke Detector(s)
Sewer
Septic Tank
SqFt Below
2400
SqFt Total
2446
Style
Ranch
Utilities
Cable Available
Zoning
RES
Interior Features
Appliances
CooktopDryerDishwasherMicrowaveRefrigeratorWasher
Basement
FinishedWalk-Out Access
Cooling
Central Air
Fireplace
Yes
Fireplace Features
Gas
Fireplaces
1
Flooring
CarpetHardwoodTile
Heating
PropaneSee Remarks
Interior
Wet BarCentral VacuumEat-in Kitchen
Laundry Features
Main Level
Main Level Bedrooms
3
Save
Ask
Tour
Hide
Exterior Features
Construction Details
Stone
Lot Features
Rectangular Lot
Pool Features
HeatedIn GroundOutdoor Pool
Roof
AsphaltMetalShingle
Community Features
Accessibility Features
Accessible Doors
MLS Area
Earlham
School District
Earlham
Financing Terms Available
CashConventional
Roads
Concrete
Schools
School District
Earlham
Elementary School
Unknown
Middle School
Unknown
High School
Unknown
Listing courtesy of Iowa Realty Mills Crossing

Listing information is provided by Participants of the Des Moines Area Association of Realtors. IDX information is provided exclusively for personal, non-commercial use, and may not be used for any purpose other than to identify prospective properties consumers may be interested in purchasing. Information is deemed reliable but not guaranteed. Copyright 2026, Des Moines Area Association of Realtors.
Last checked: 2026-10-22 02:14 AM UTC
Neighborhood & Commute
Source: Walkscore
Disclosure: Community information and market data powered by Constellation Data Labs. Information is deemed reliable but not guaranteed.
Save
Ask
Tour
Hide